Leave a Message

Thank you for your message. I will be in touch with you shortly.

8480 Dry Needle Place
VIEW PHOTOS
Listed by Mai Robinson ABR AHWD CDPE CLHMS GRI MRP RENE , Peak Real Estate Connection LLC Listing Contact:
$540,000

8480 Dry Needle Place

3 Beds 3 Baths 2,936 Sq.Ft.

Description

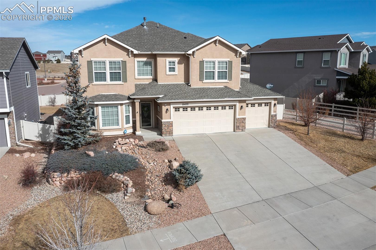
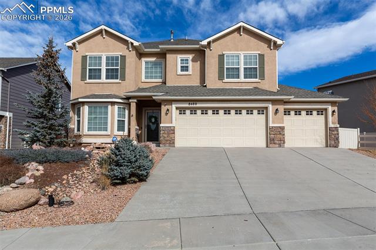
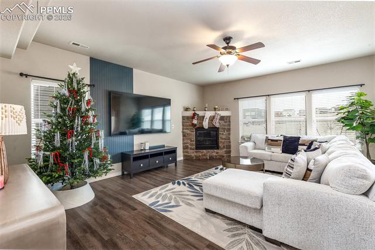
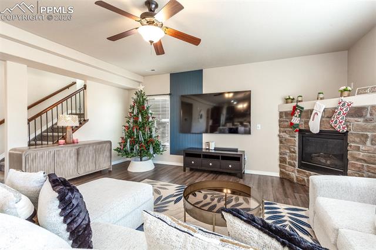
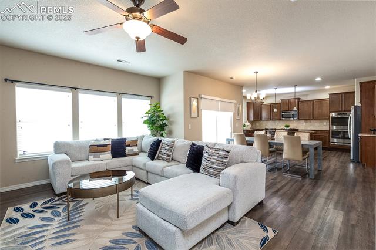
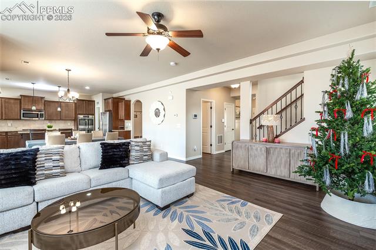
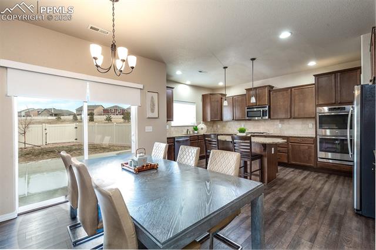
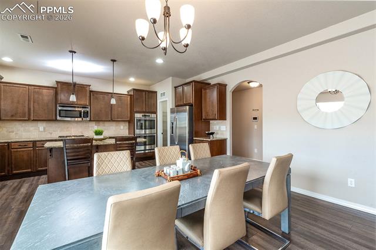
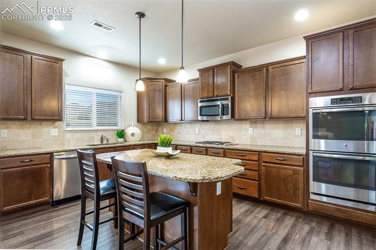
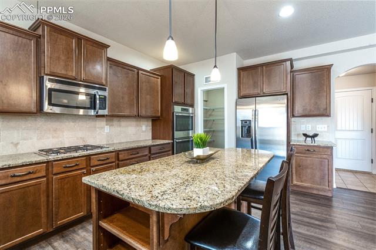
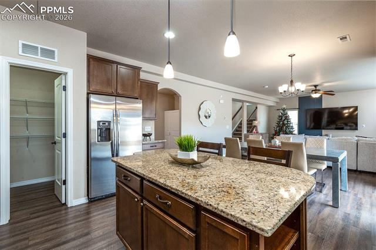
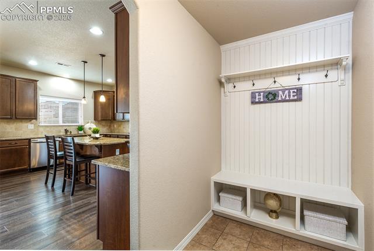
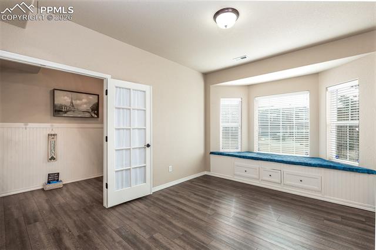
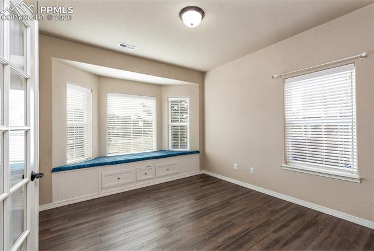
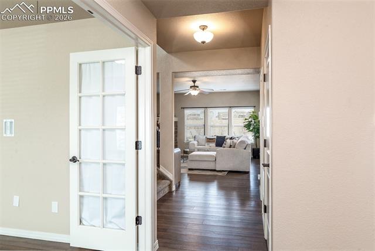
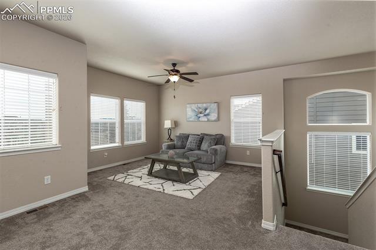
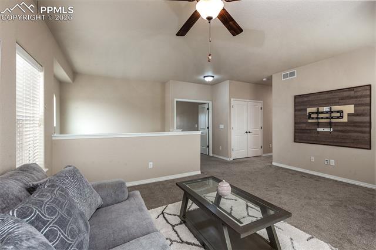
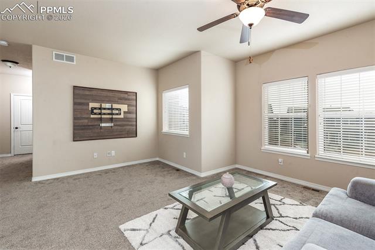
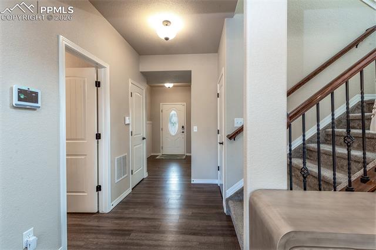
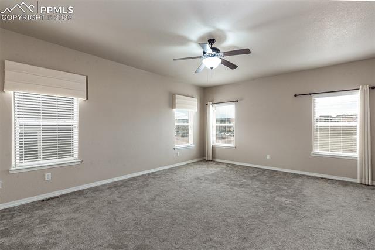
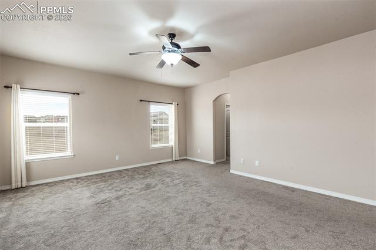
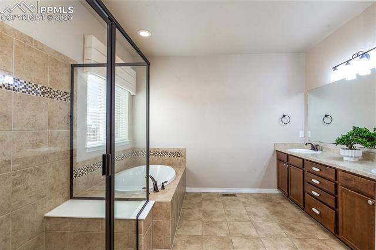
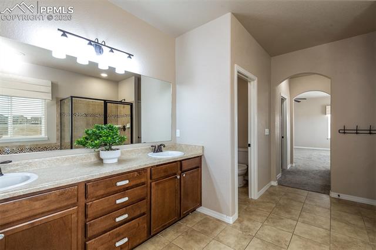
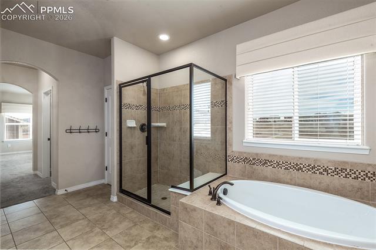
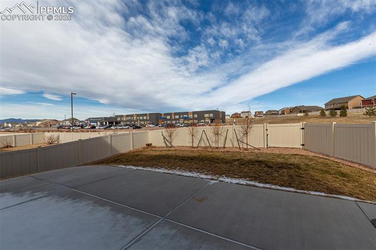
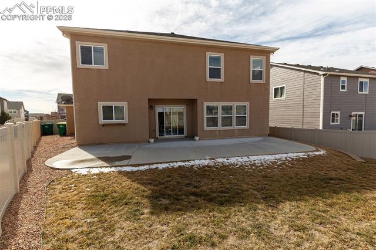
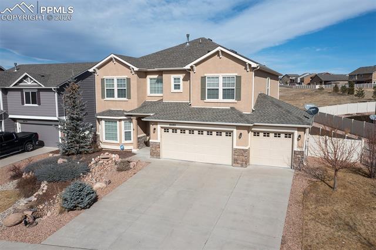
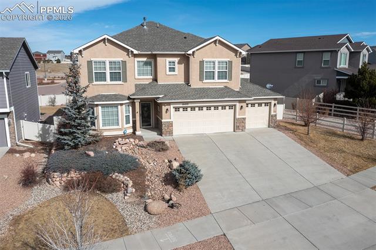
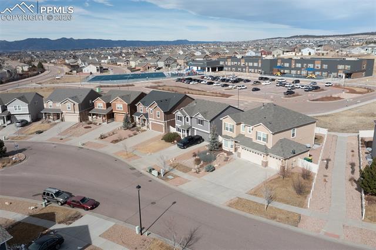
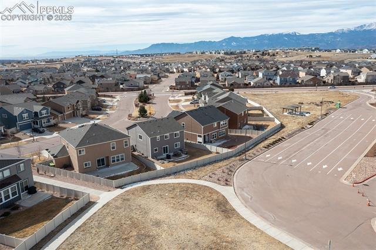
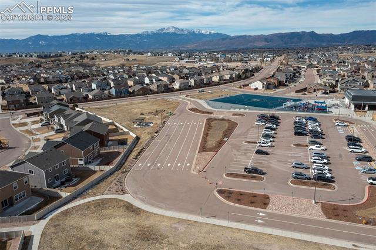
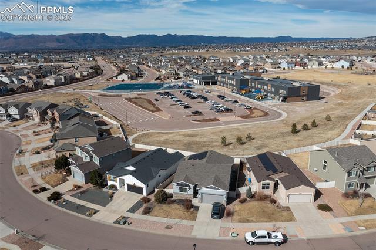
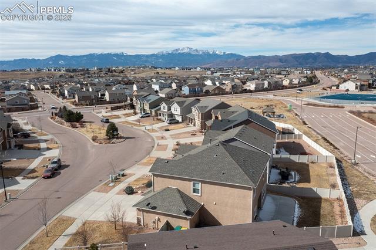
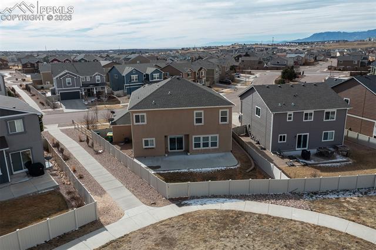
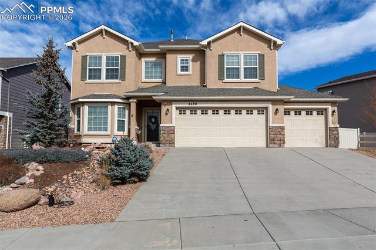
This stunning two-story former model home by a popular local builder showcases exceptional design, thoughtful upgrades, and immaculate pride of ownership throughout. Featuring a highly desirable floor plan, the main level includes a private office--perfect for working from home--along with an inviting family room with a cozy gas fireplace that seamlessly opens to a chef-inspired kitchen. The kitchen is truly the heart of the home, complete with a large island, abundant cabinetry, upgraded, beautiful chef-inspired appliances, and an impressive walk-in pantry--ideal for both everyday living and entertaining. Upstairs, you'll find three spacious bedrooms plus a breathtaking loft that offers endless possibilities as a media room, play area, or additional lounge space. The luxurious primary suite is a true retreat, featuring a spa-like five-piece bathroom and a generous walk-in closet. Every detail has been carefully maintained, reflecting the quality and craftsmanship of a former model home. Step outside to enjoy the beautifully landscaped, secluded backyard with mountain views that backs to the highly sought-after Inspiration View School, offering both privacy and convenience. The attractive stucco exterior enhances curb appeal, while the oversized three-car garage provides ample storage and functionality.

This immaculate home blends comfort, elegance, and location--an exceptional opportunity you won't want to miss.

Share Property

Location

8480 Dry Needle Place, Colorado Springs, CO 80908

Status

Sold

Date Sold

May 8, 2026
Mai Robinson

Mai Robinson

TITLE

Real Estate Broker

Property Amenities

Interior
Appliances Dishwasher, Disposal, Oven, Range, Refrigerator
Total Bedrooms: 3
Half Bathrooms: 1
Three-Quarter Bathrooms: 1
Full Bathrooms: 1
Other Interior Features 5-Pc Bath
Area & Lot
Living area 2,936 Sq.Ft.
MLS® ID 5071452
Year Built 2014
School District District 49
Middle School Skyview
Type Residential
Status Sold
Exterior
Air conditioning Central Air
Heat type Forced Air
Garage Space 3.0
Roof Composite Shingle
Utilities Cable Available, Electricity Available, Natural Gas Available
Finance
Sales Price $540,000
HOA Fees $270
Real Estate Tax $3,508 yearly

360 Virtual Tour

Take a tour of this property

Colorado Springs

Work With Mai

Experience a client-first approach backed by local expertise, responsive communication, and a commitment to your success.