Two-story tan house with a covered porch, stone accents, and an attached garage.
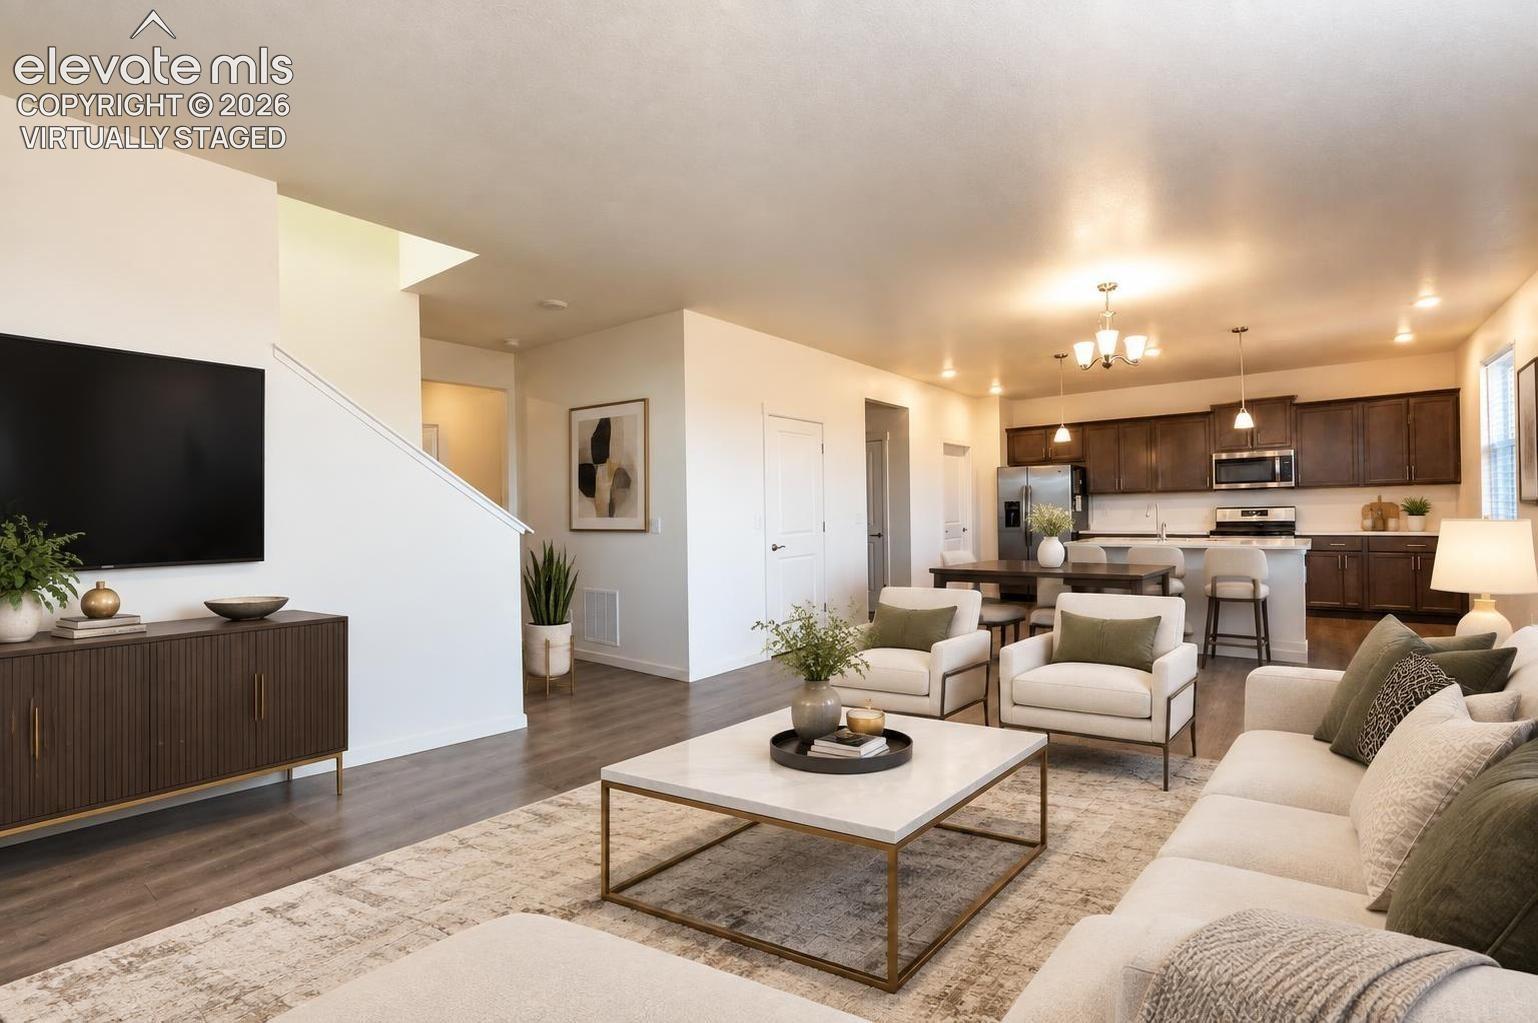
Open-plan living room with white sofas and coffee table beside a kitchen with dark cabinets and stainless steel appliances.
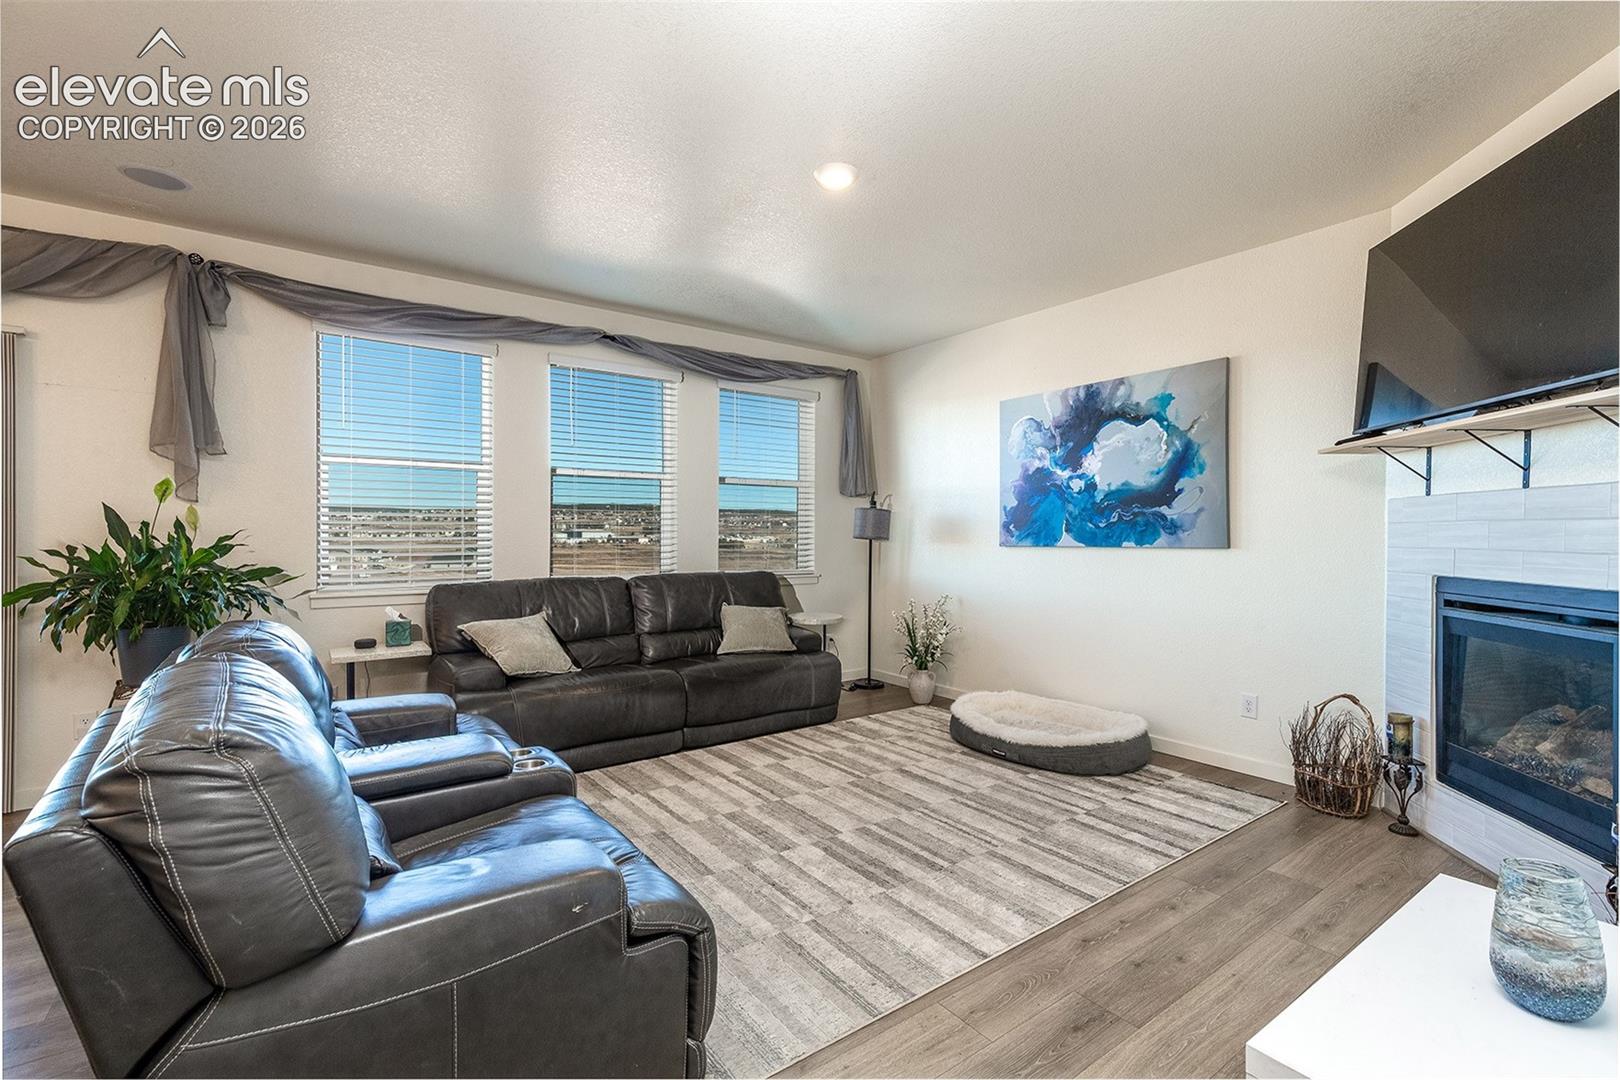
Furnished living room with dark leather sofas, a striped rug, three windows, and a tiled fireplace.
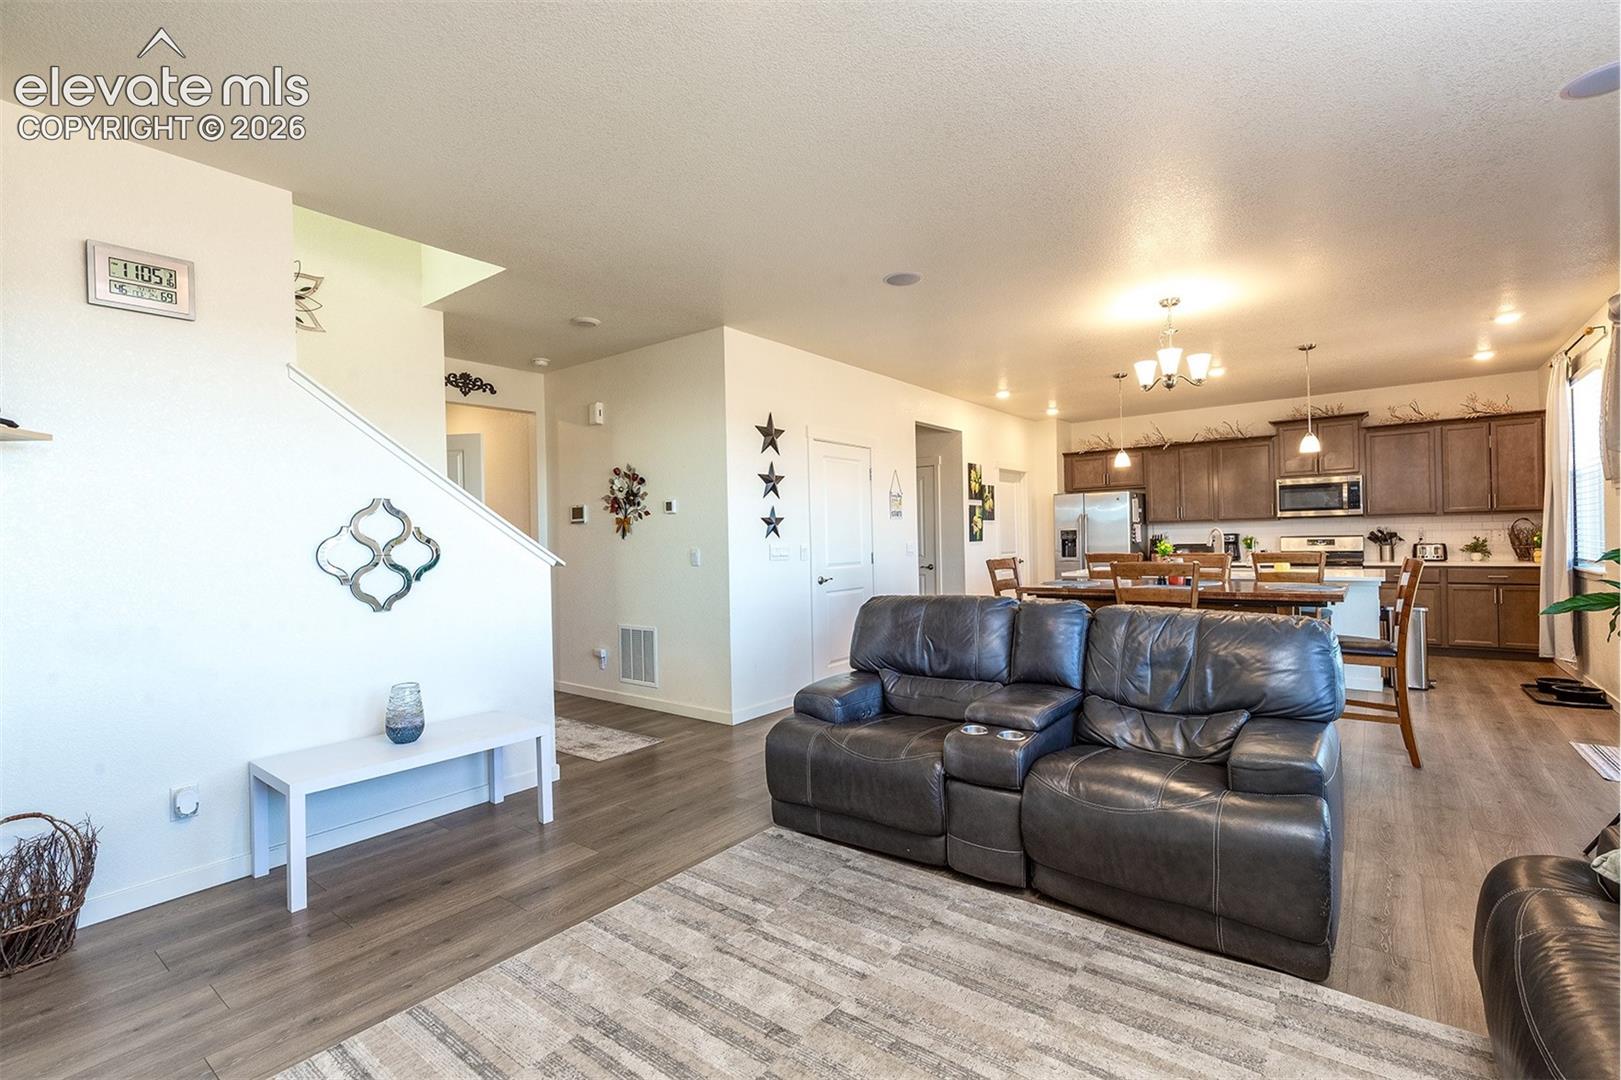
Open-plan living room with a dark leather reclining sofa, dining area, and brown-cabinet kitchen.
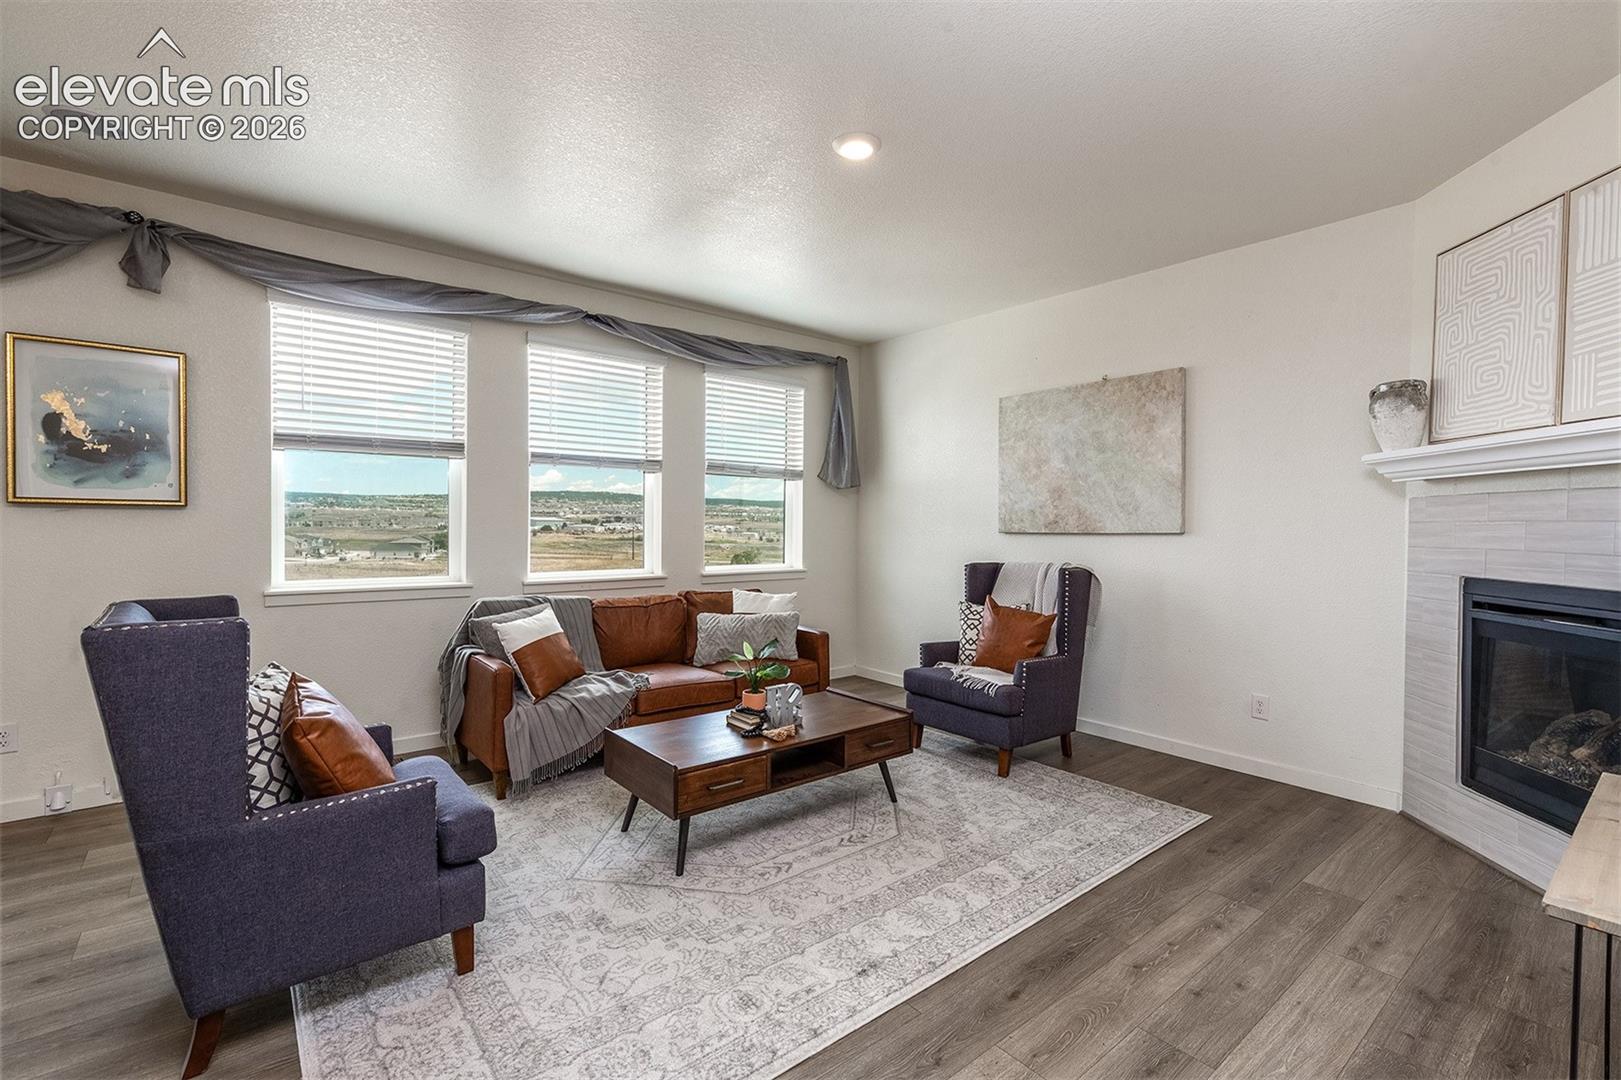
Staged living room with leather sofa, dark armchairs, three windows, and a tiled fireplace.
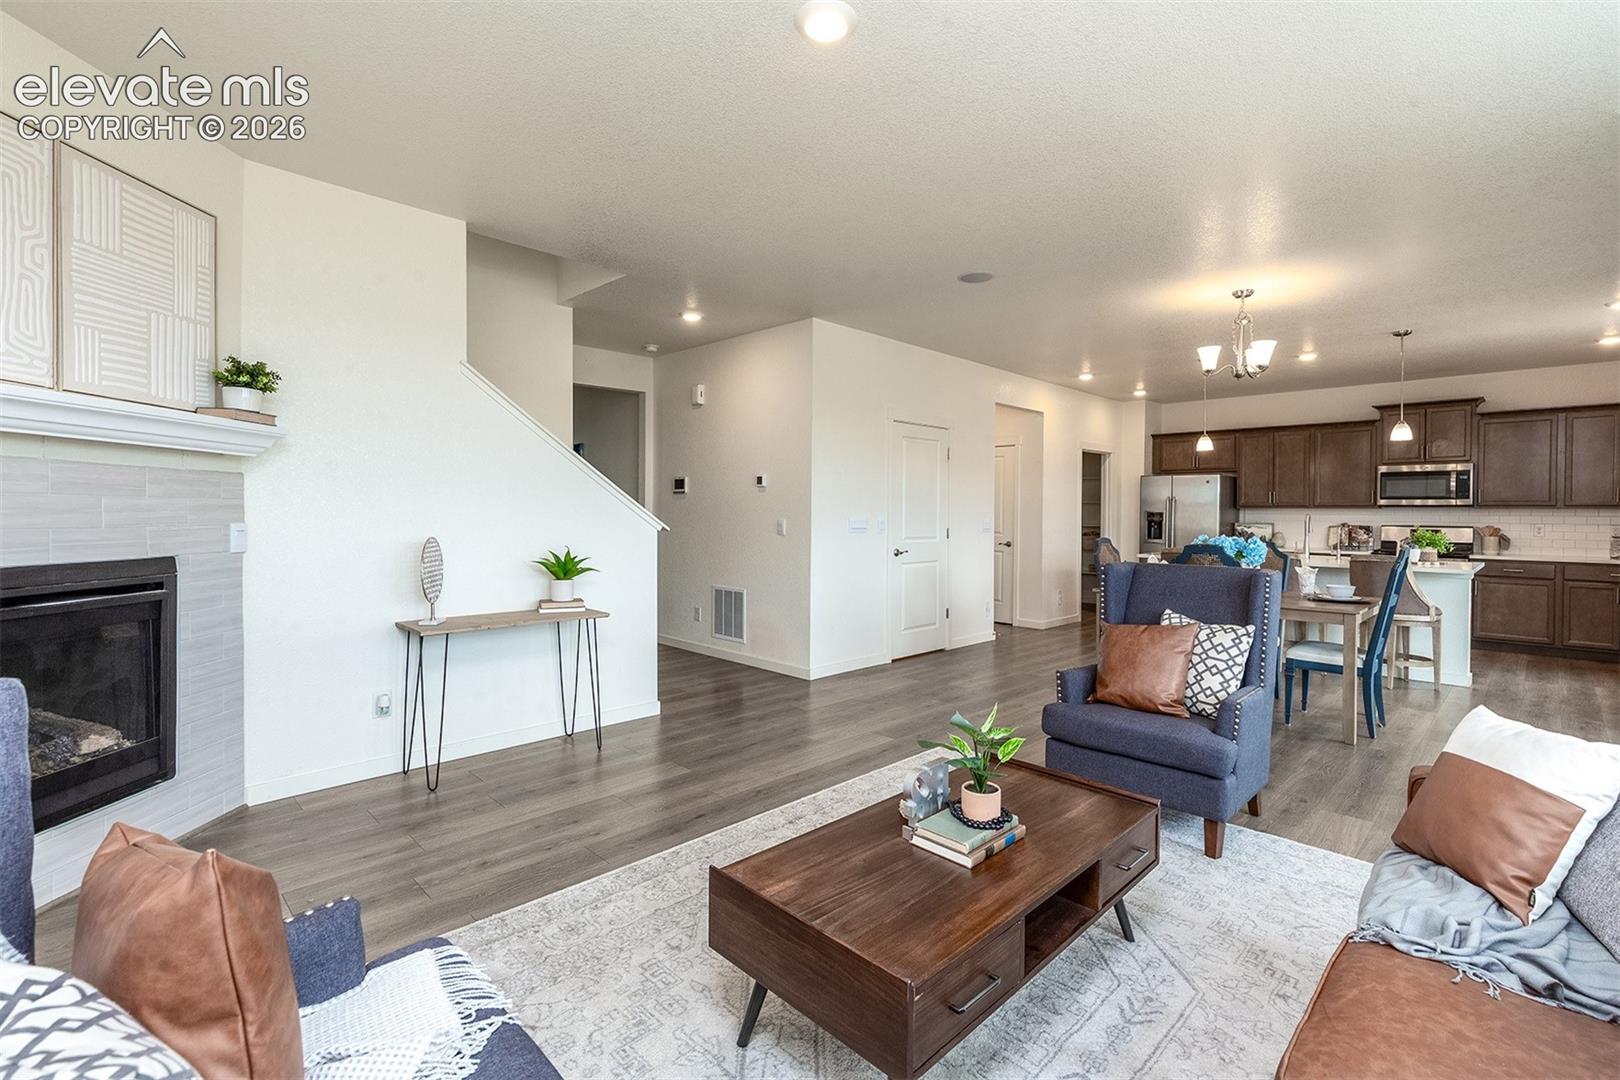
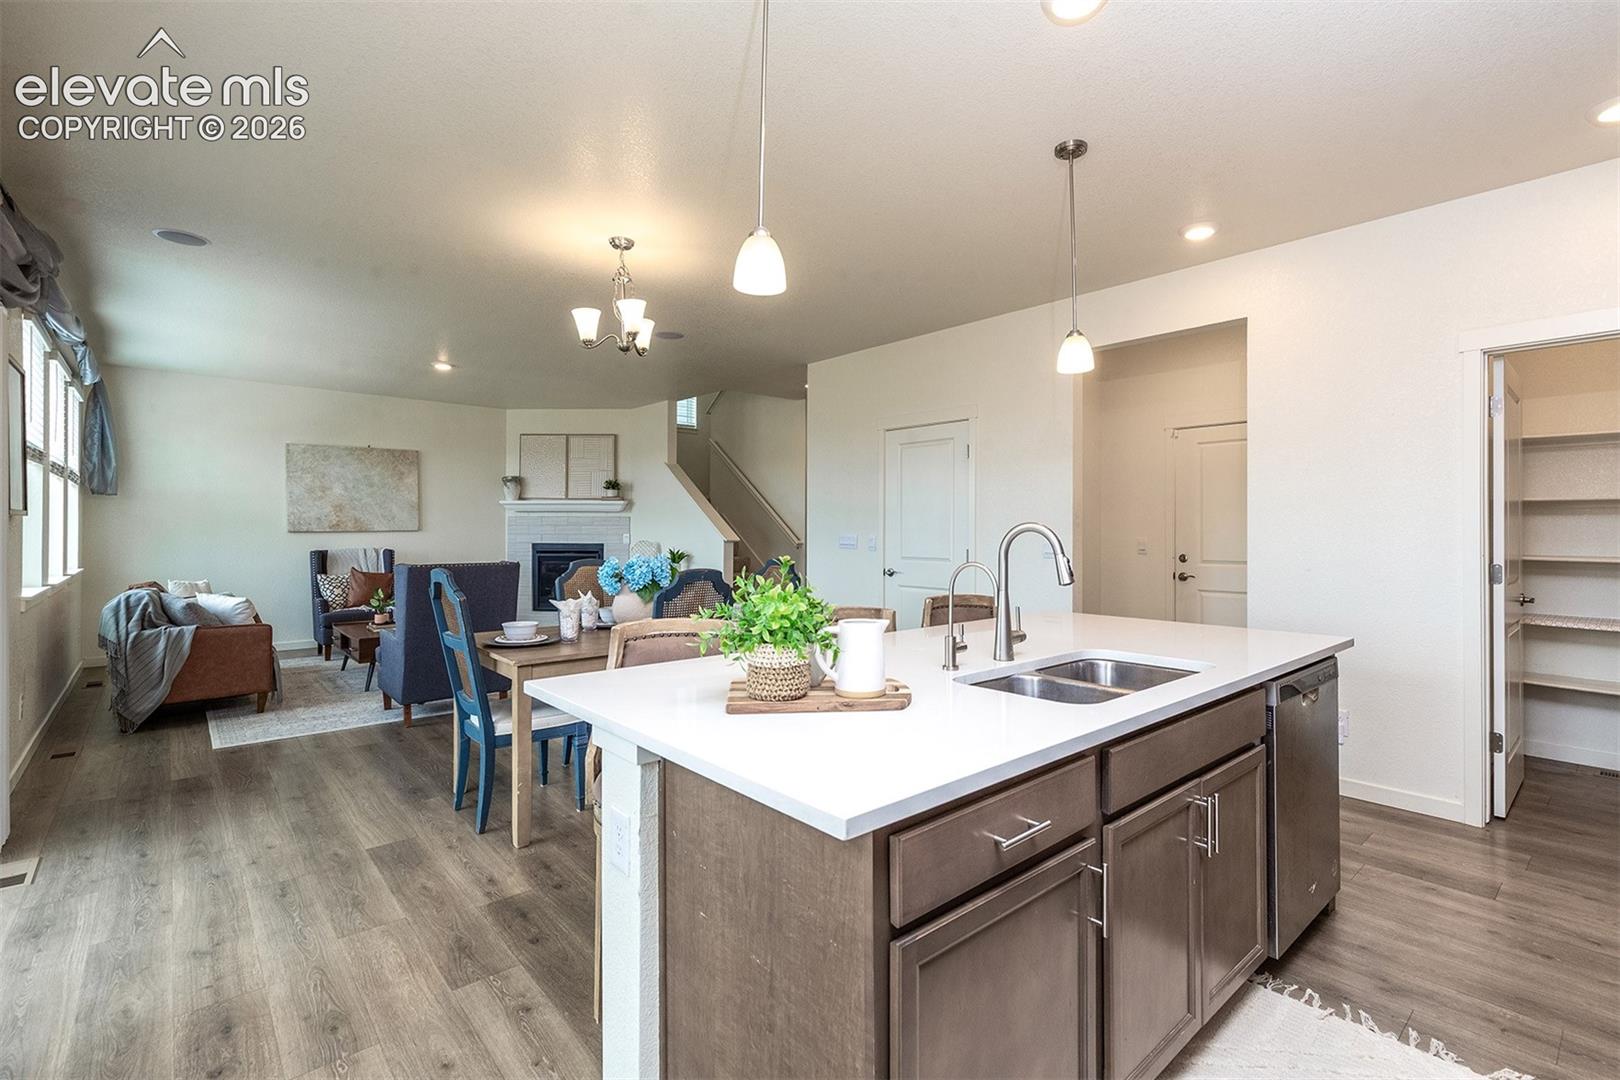
Open-plan living room with a fireplace, blue armchairs, and a kitchen with dark wood cabinets.
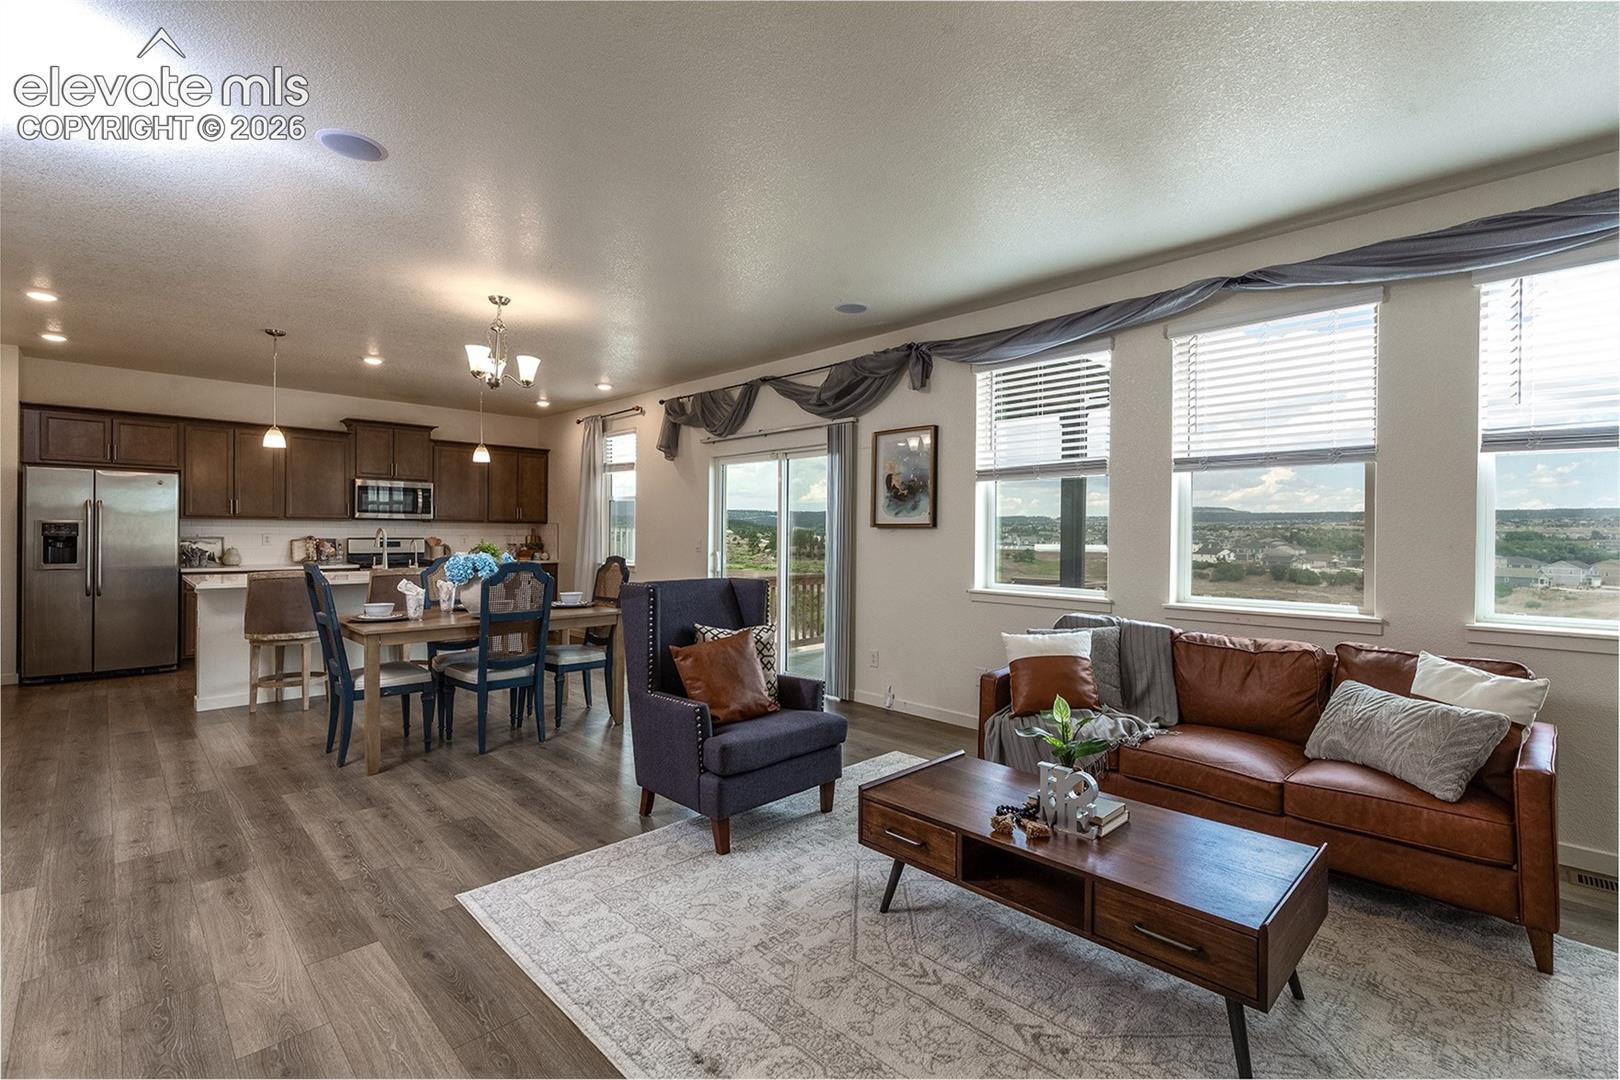
Open-plan living room, dining area, and kitchen with large windows overlooking rolling terrain.
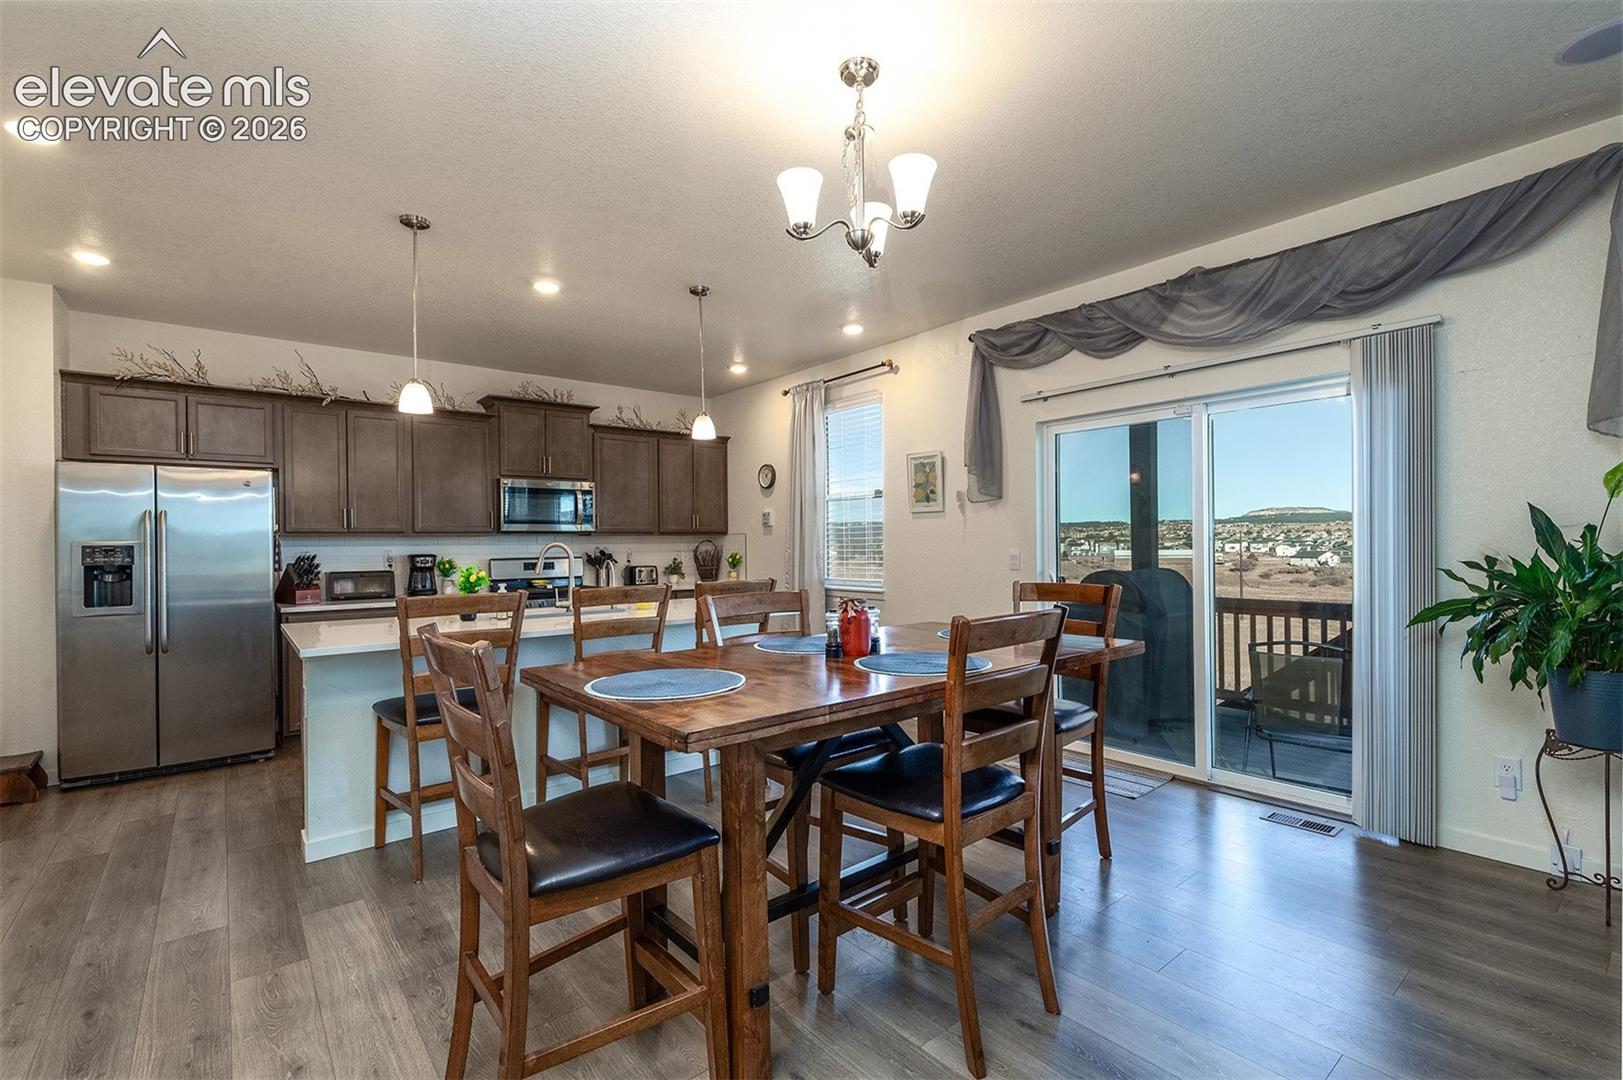
Kitchen and dining area with dark cabinets, stainless steel appliances, and sliding doors to a deck.
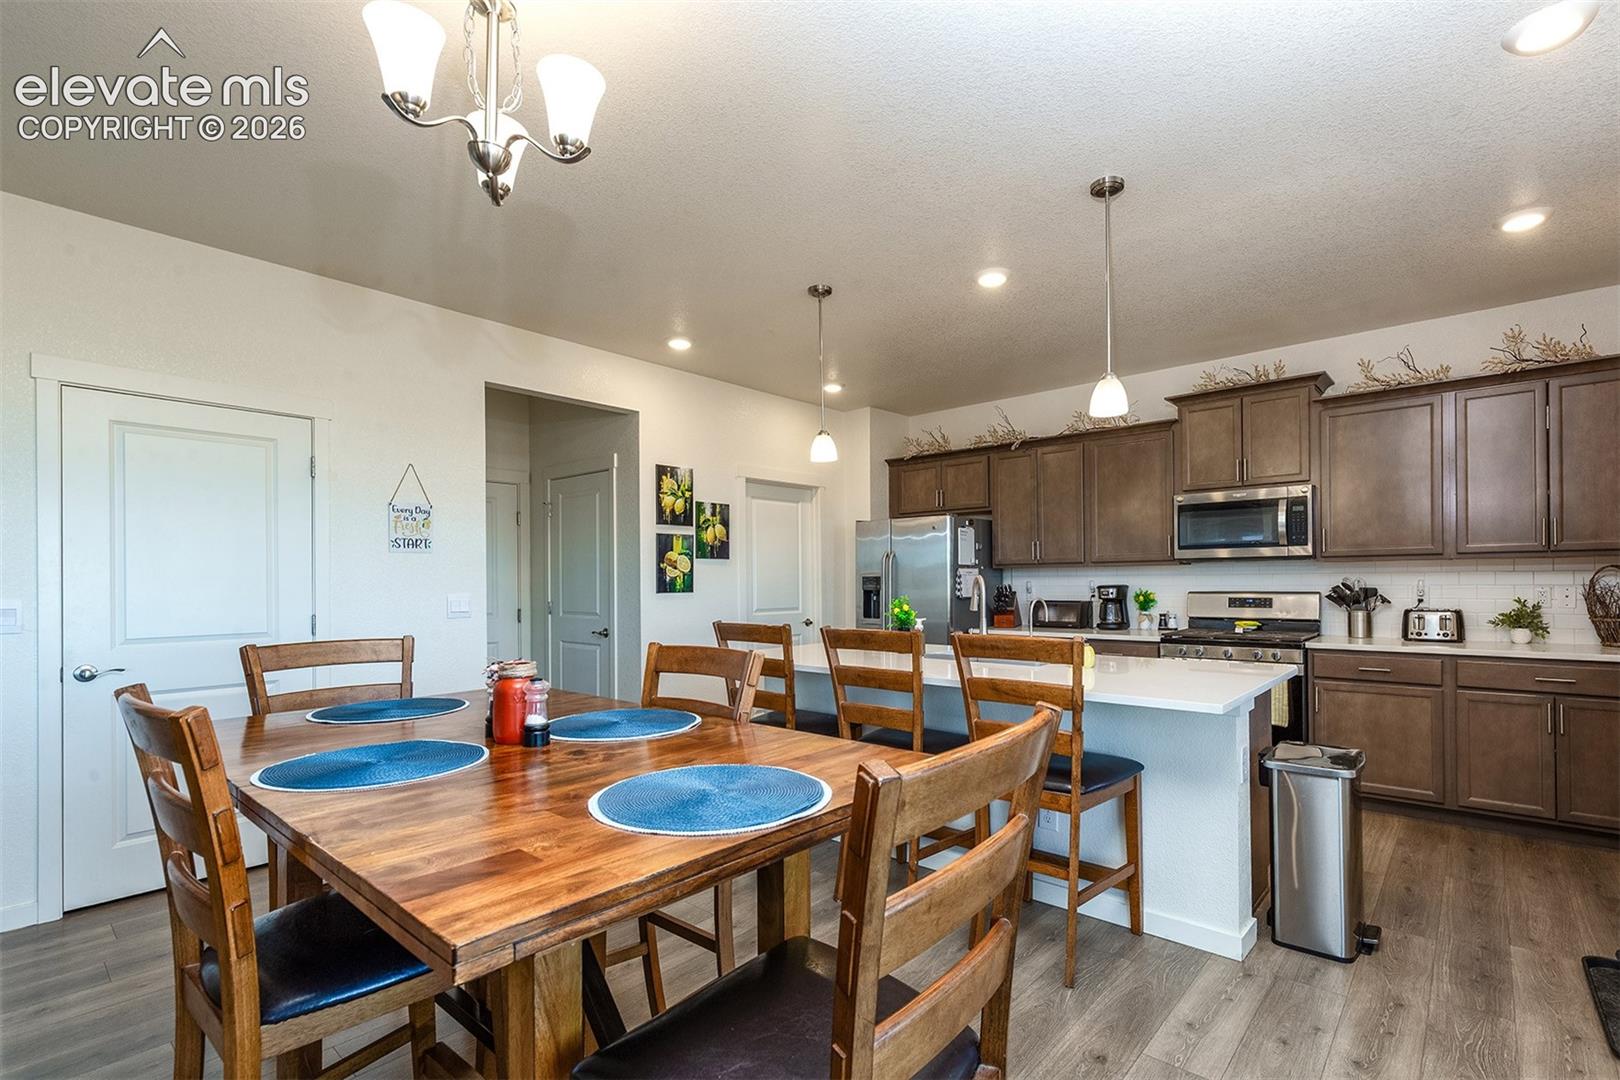
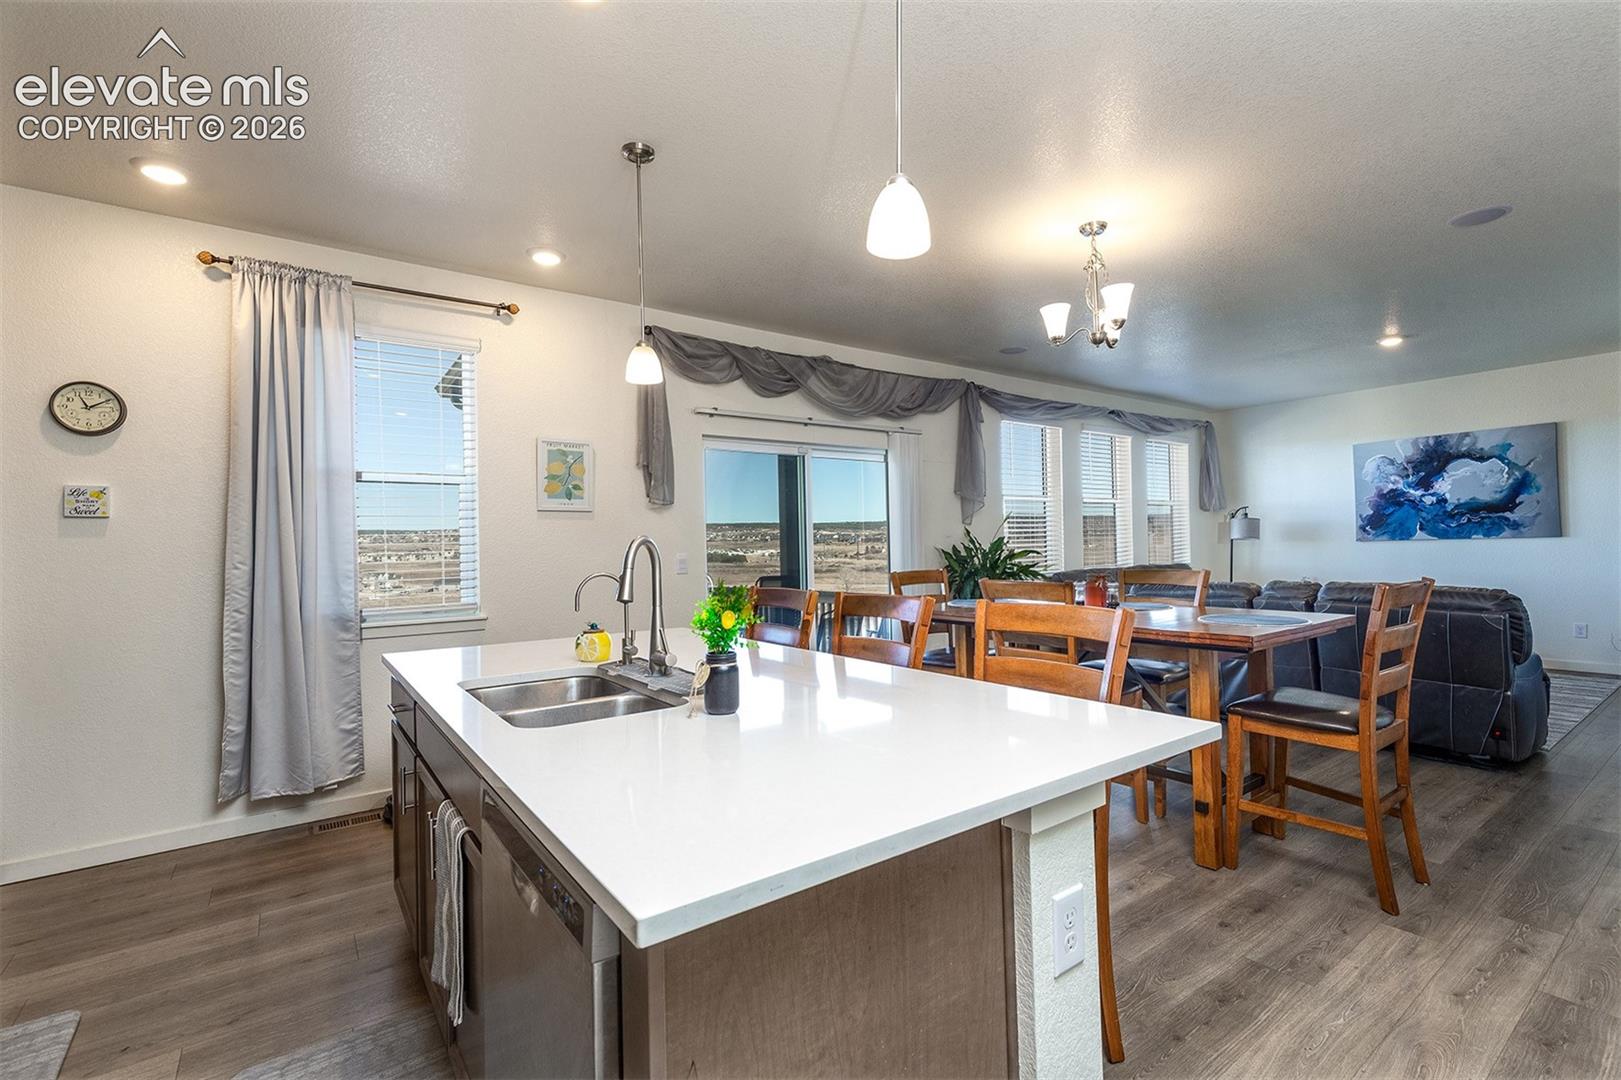
Open-plan kitchen and dining area with dark cabinets, stainless steel appliances, and a wood dining table.
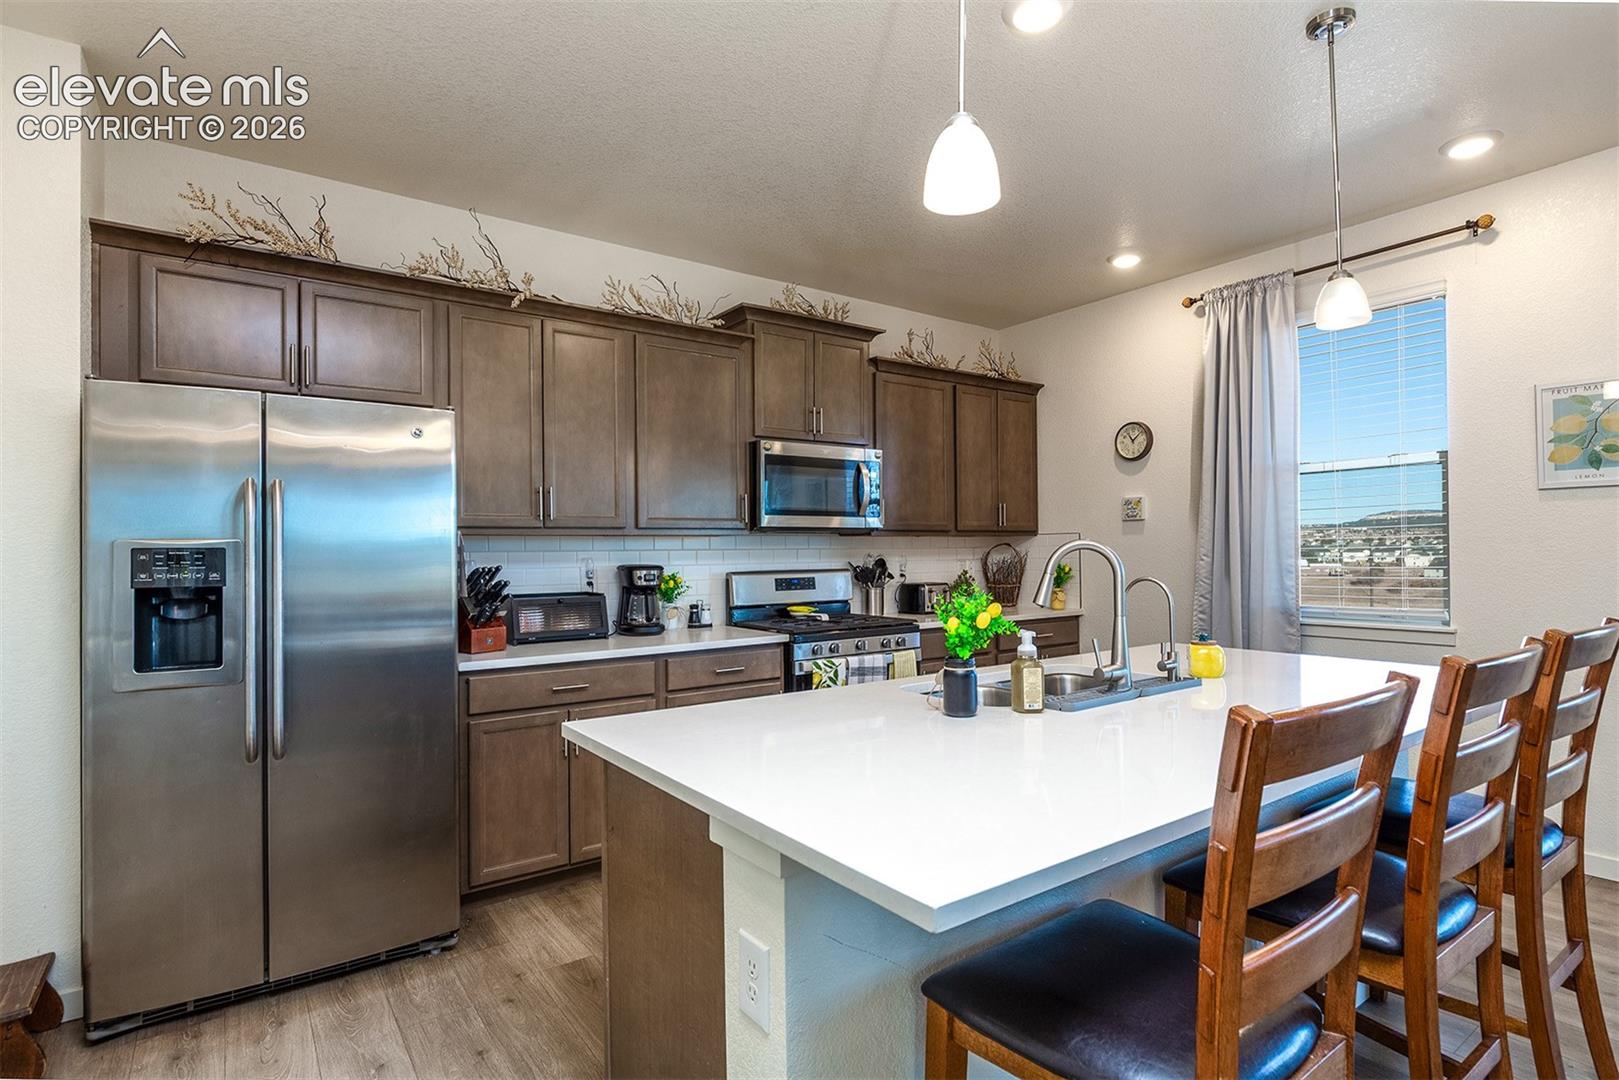
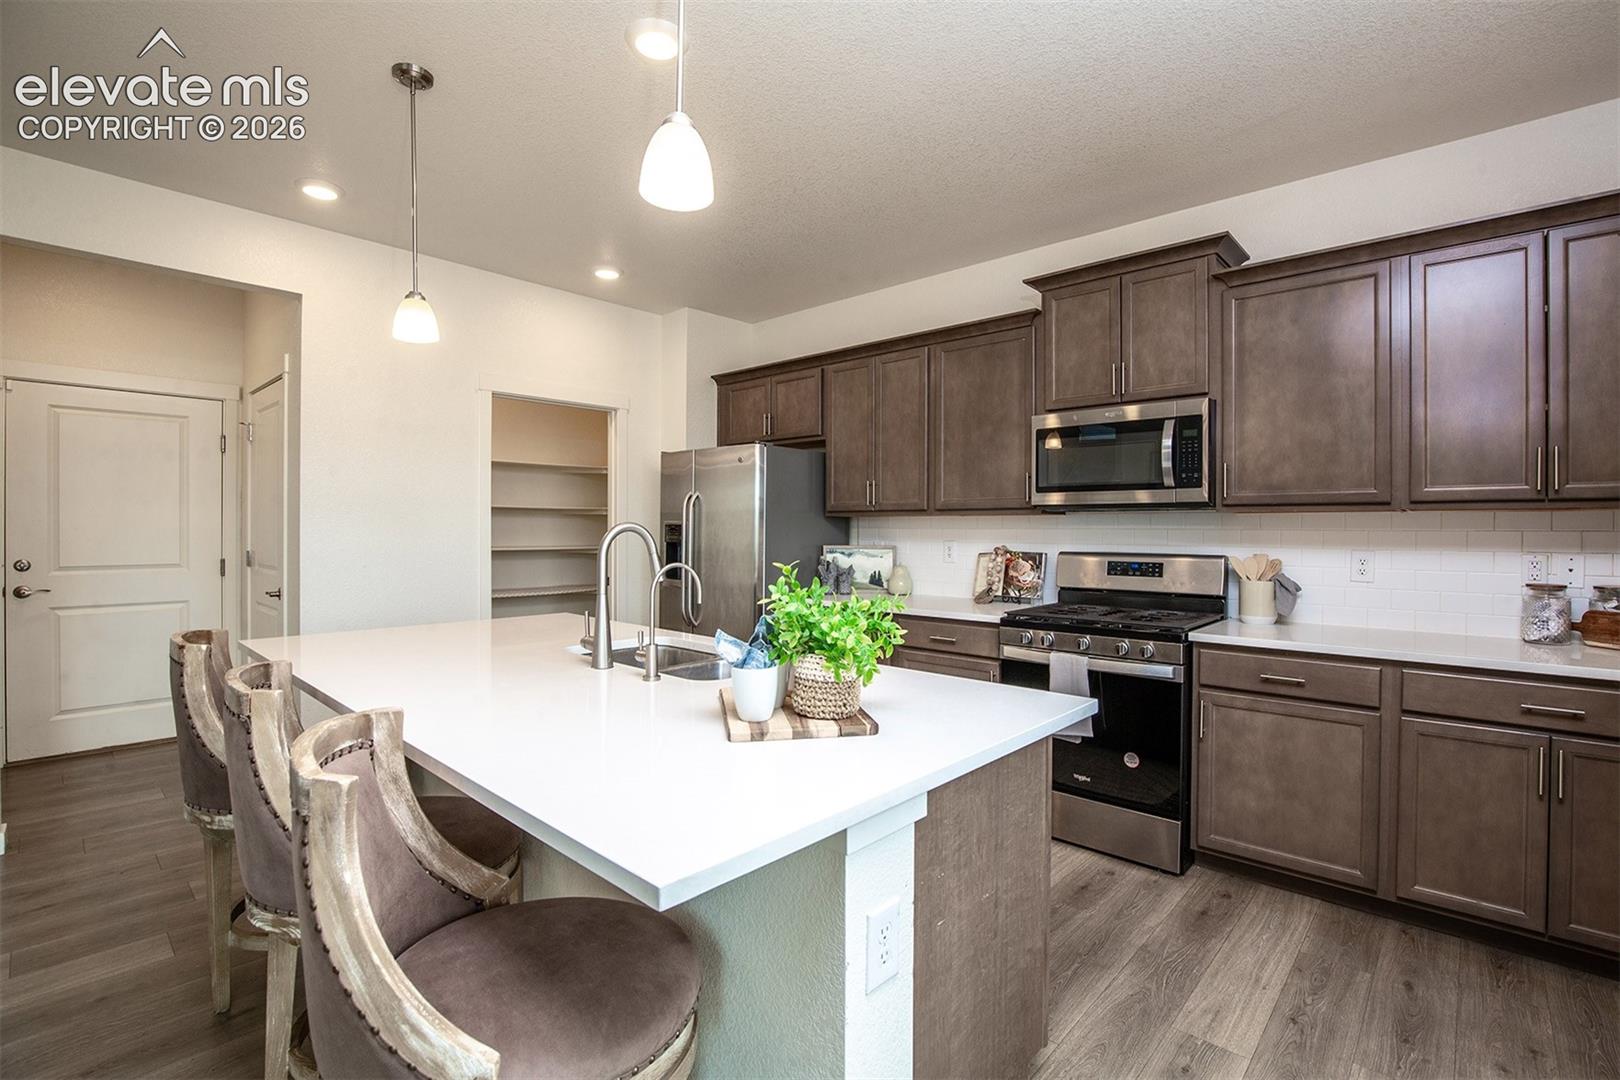
Kitchen with dark cabinets, stainless appliances, and a large white island with bar seating.
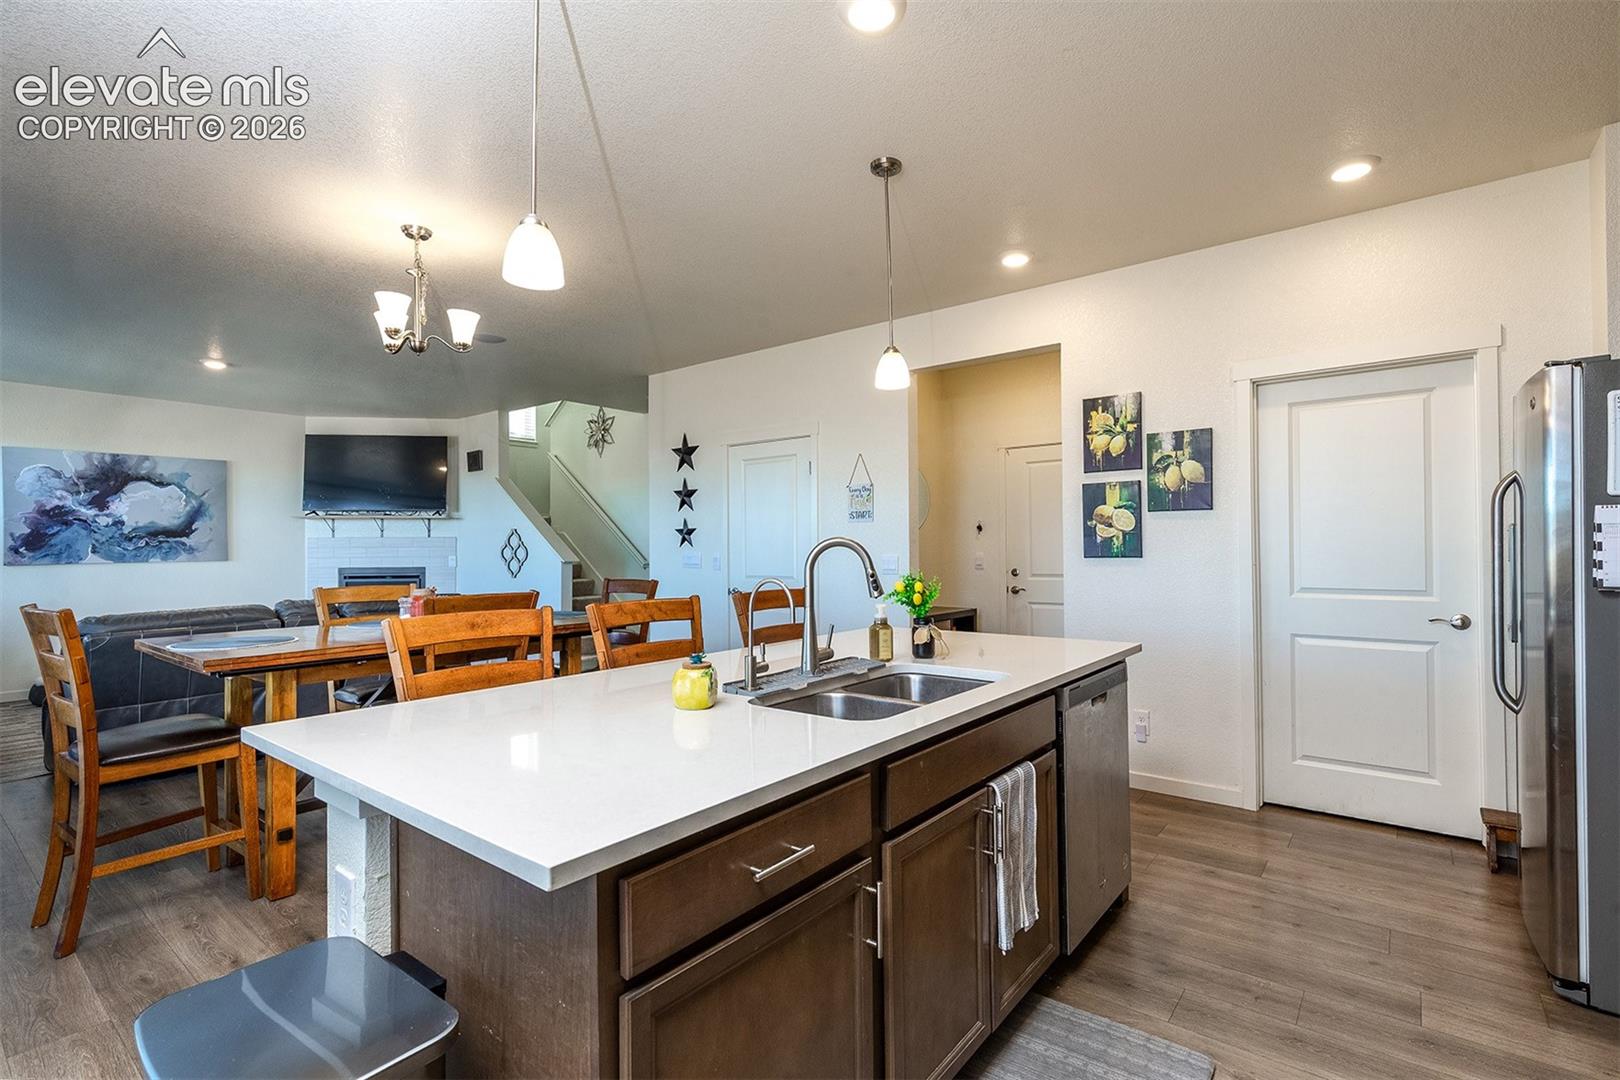
Open kitchen with a large white island and sink beside a dining table and living area.
Kitchen with dark cabinets, stainless steel appliances, and a large white island with barstools.
Open kitchen with a large white island overlooking the dining and living areas.
Open-plan kitchen with a large island overlooking the dining and living areas.
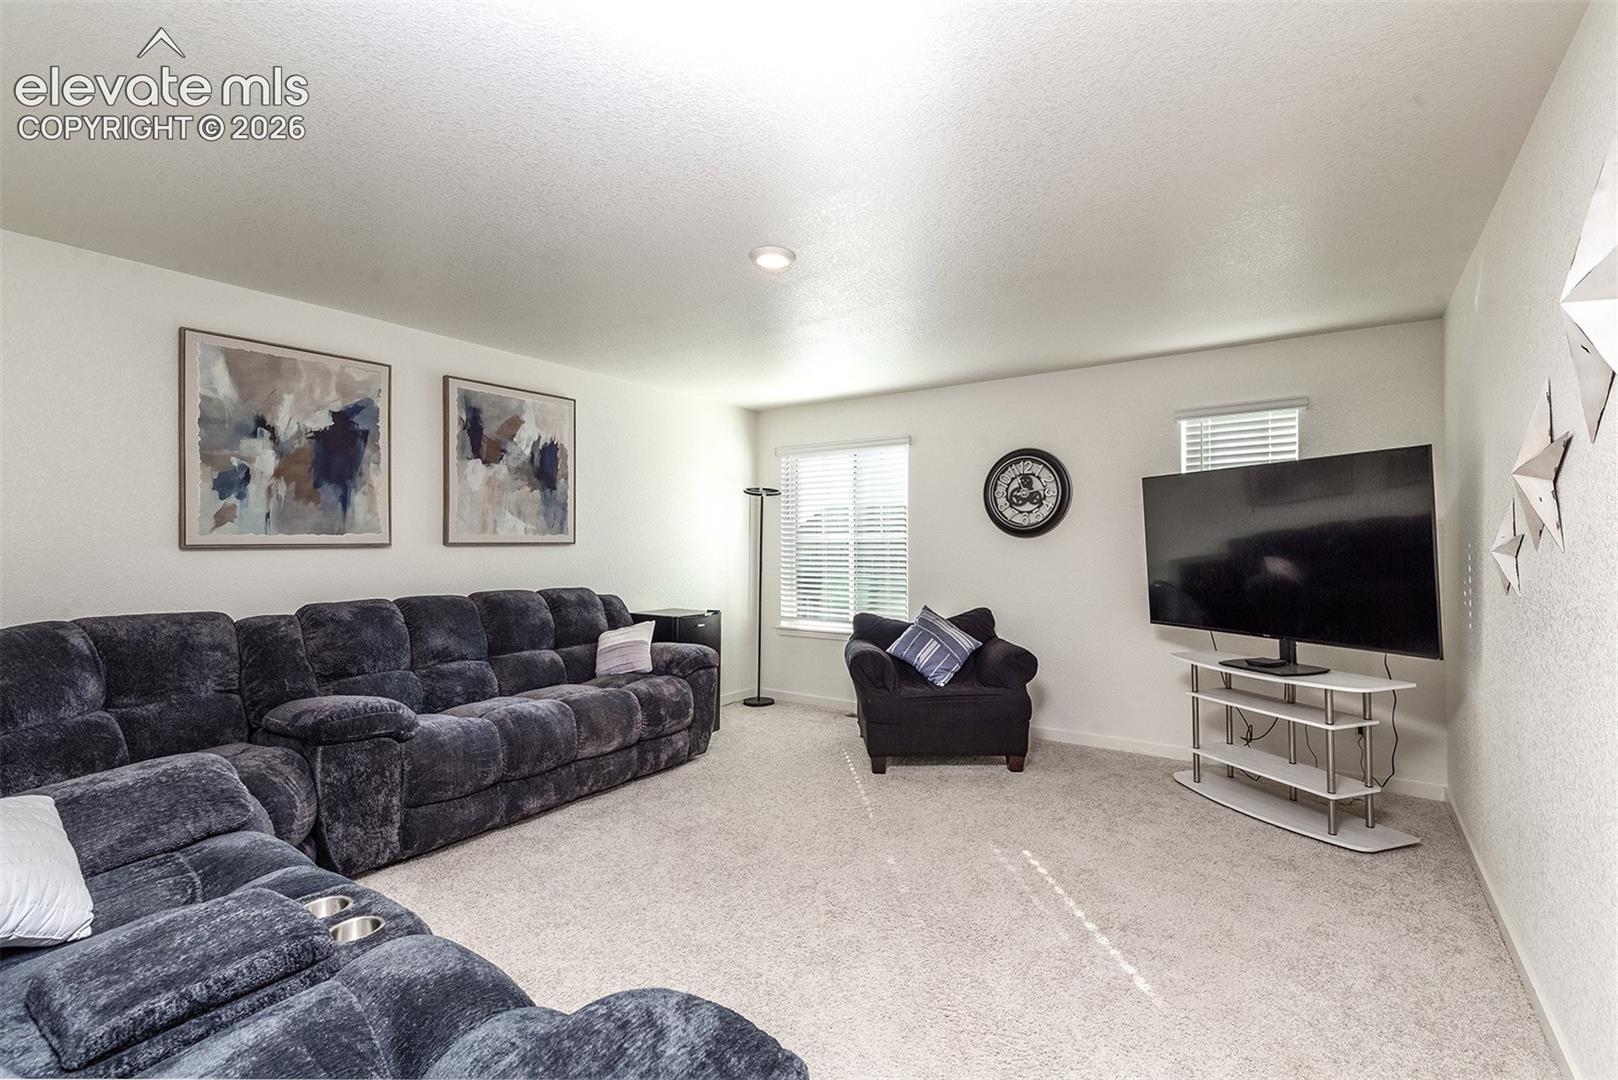
Furnished living room with a large sectional sofa, armchair, and television.
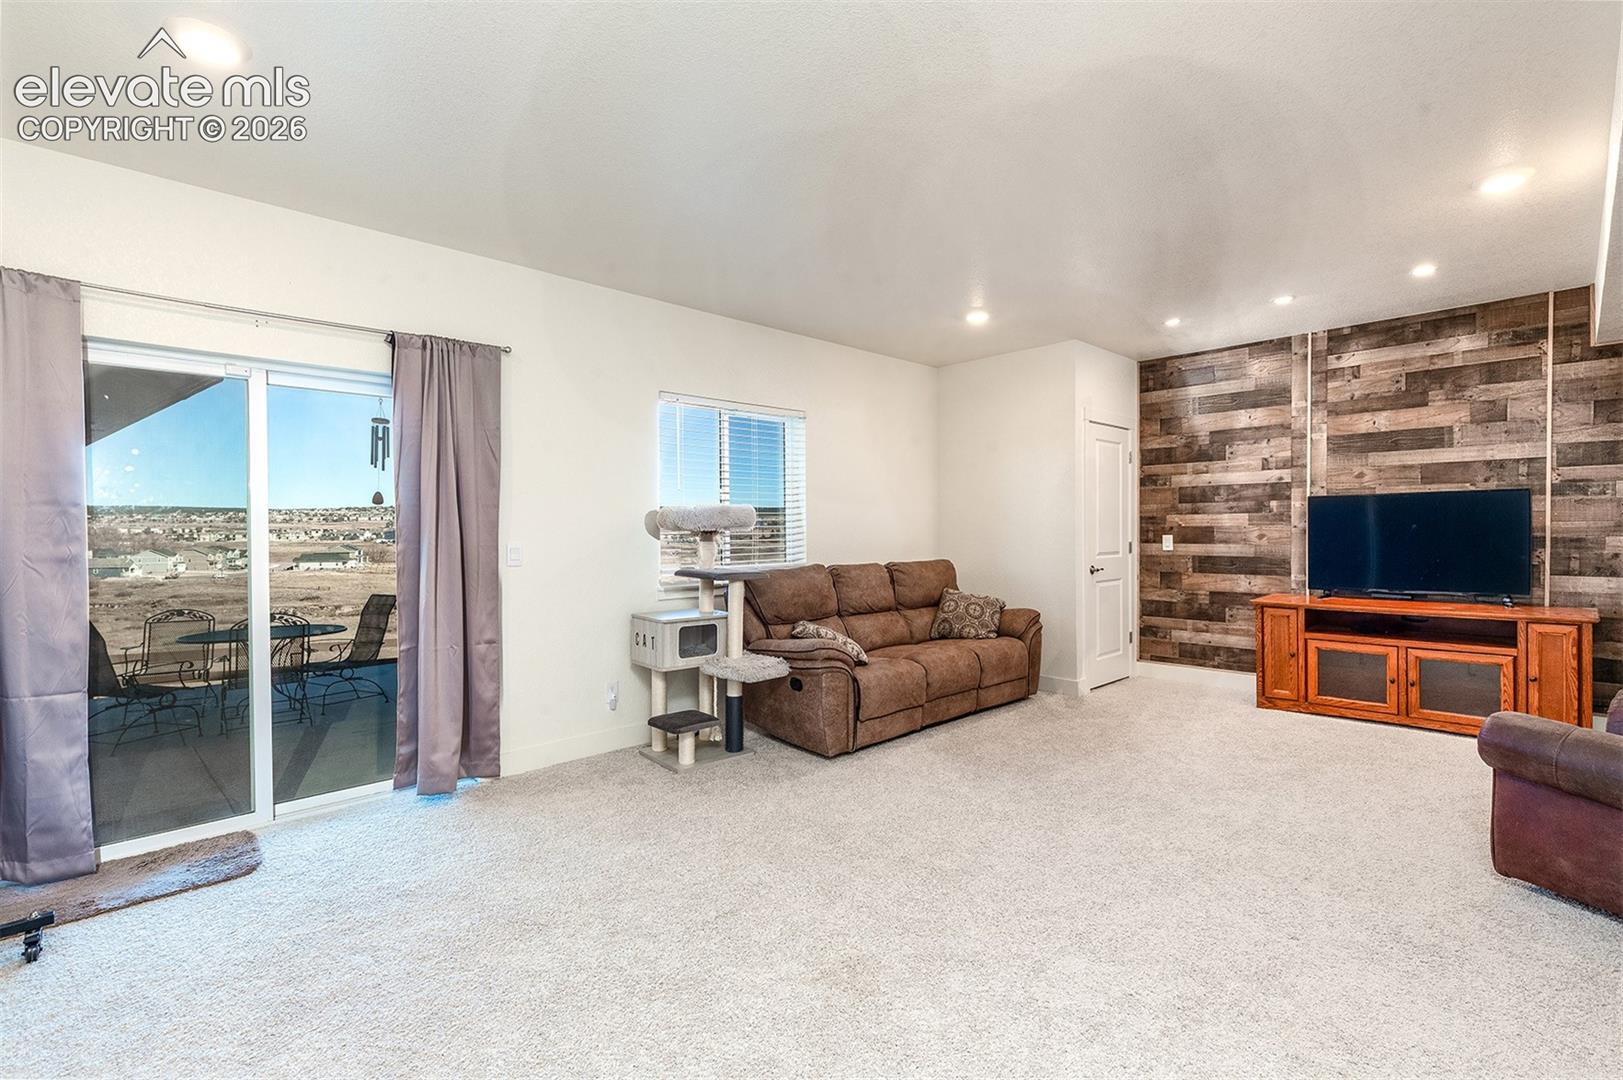
Living room with a brown sofa, rustic wood accent wall, and sliding glass door to a patio.
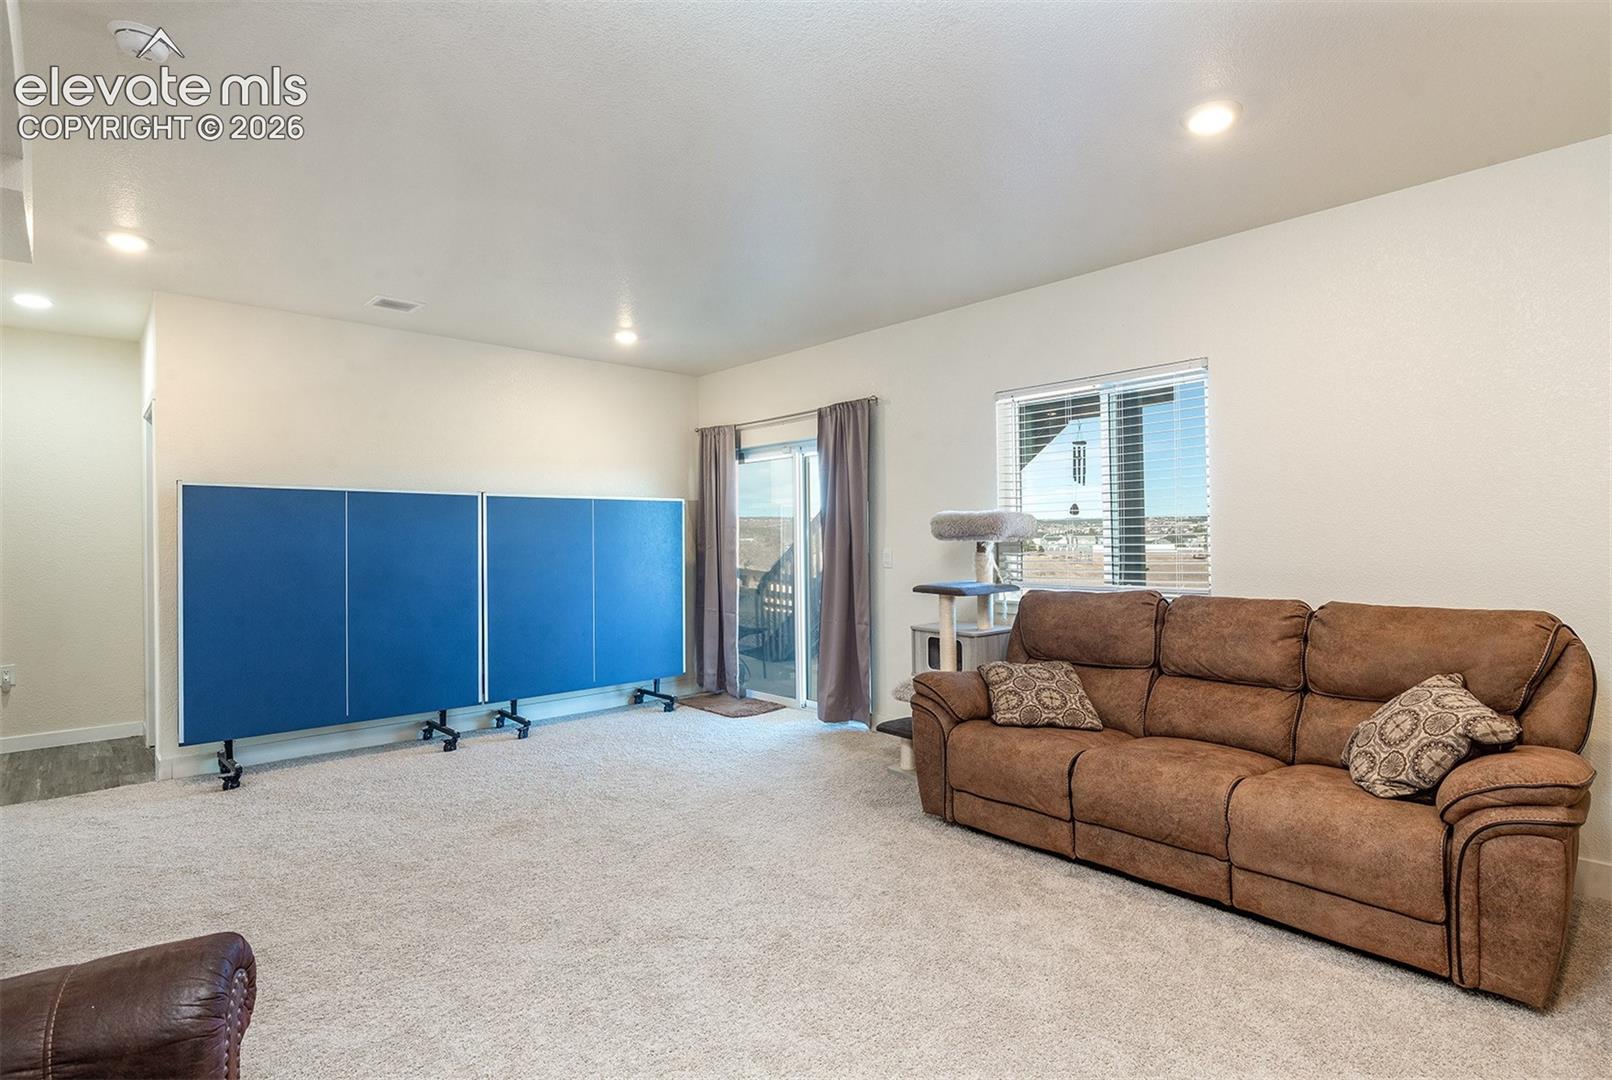
Furnished recreation room with a brown sectional, folded blue table tennis table, and sliding glass door.
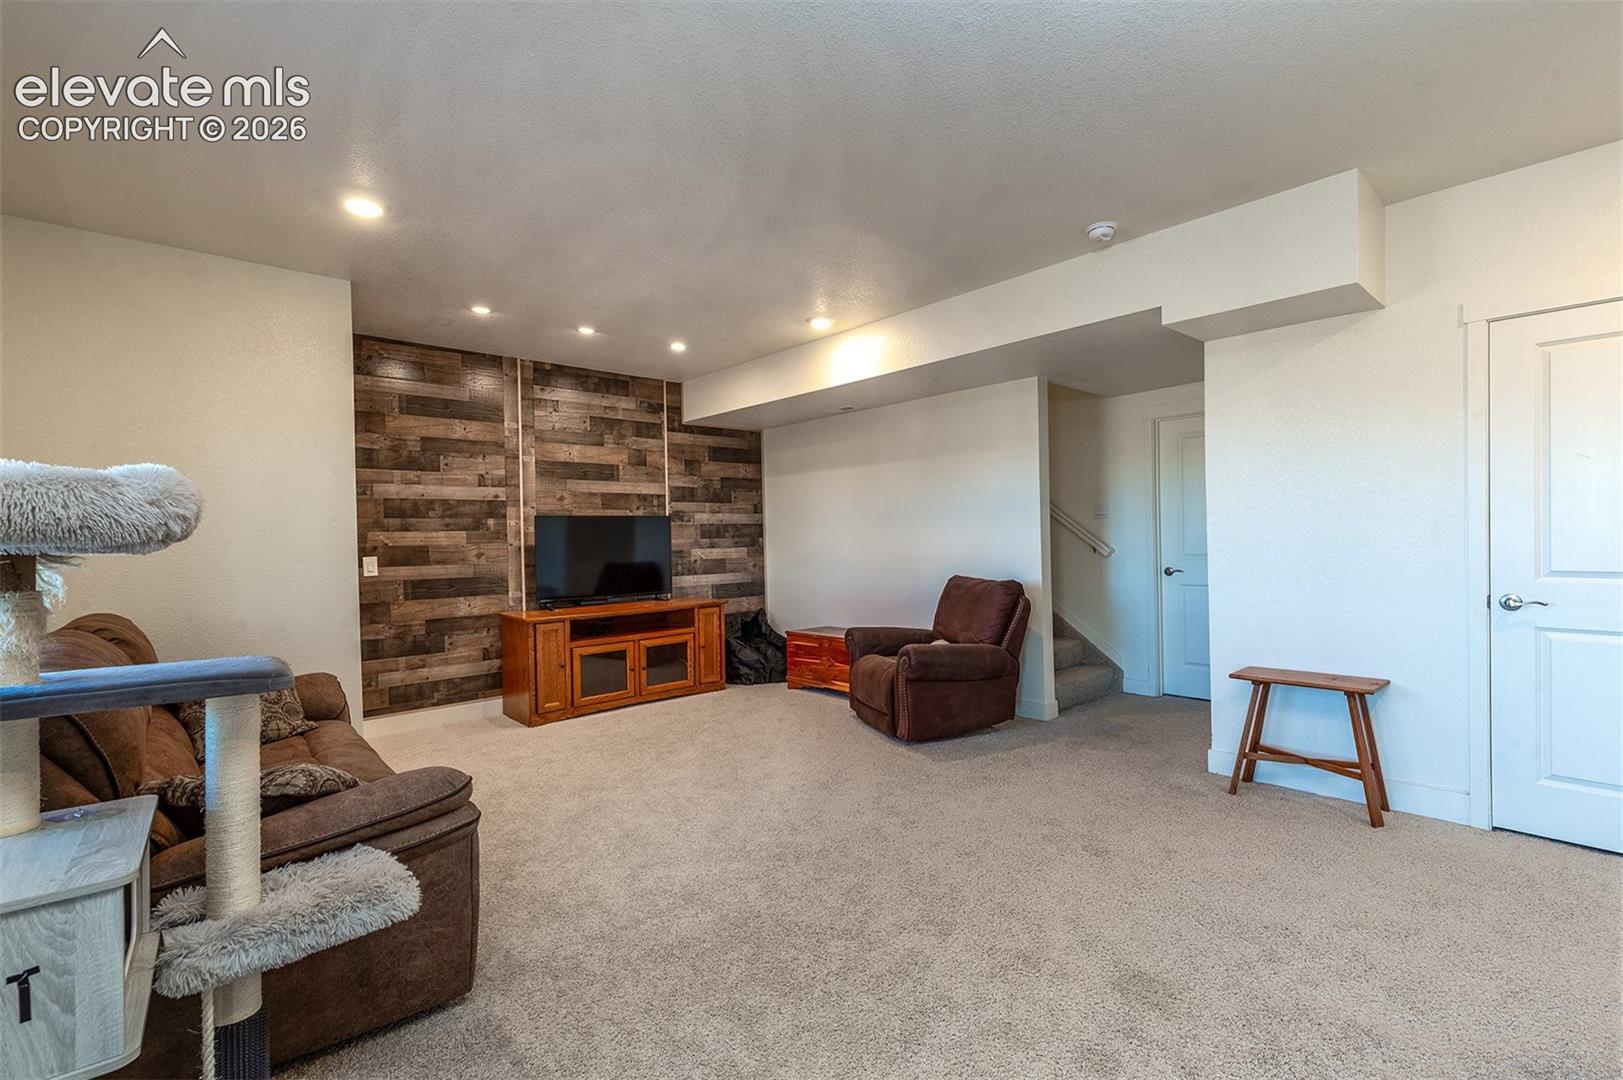
Living room with a rustic wood-plank TV wall, brown seating, and carpeted floor.
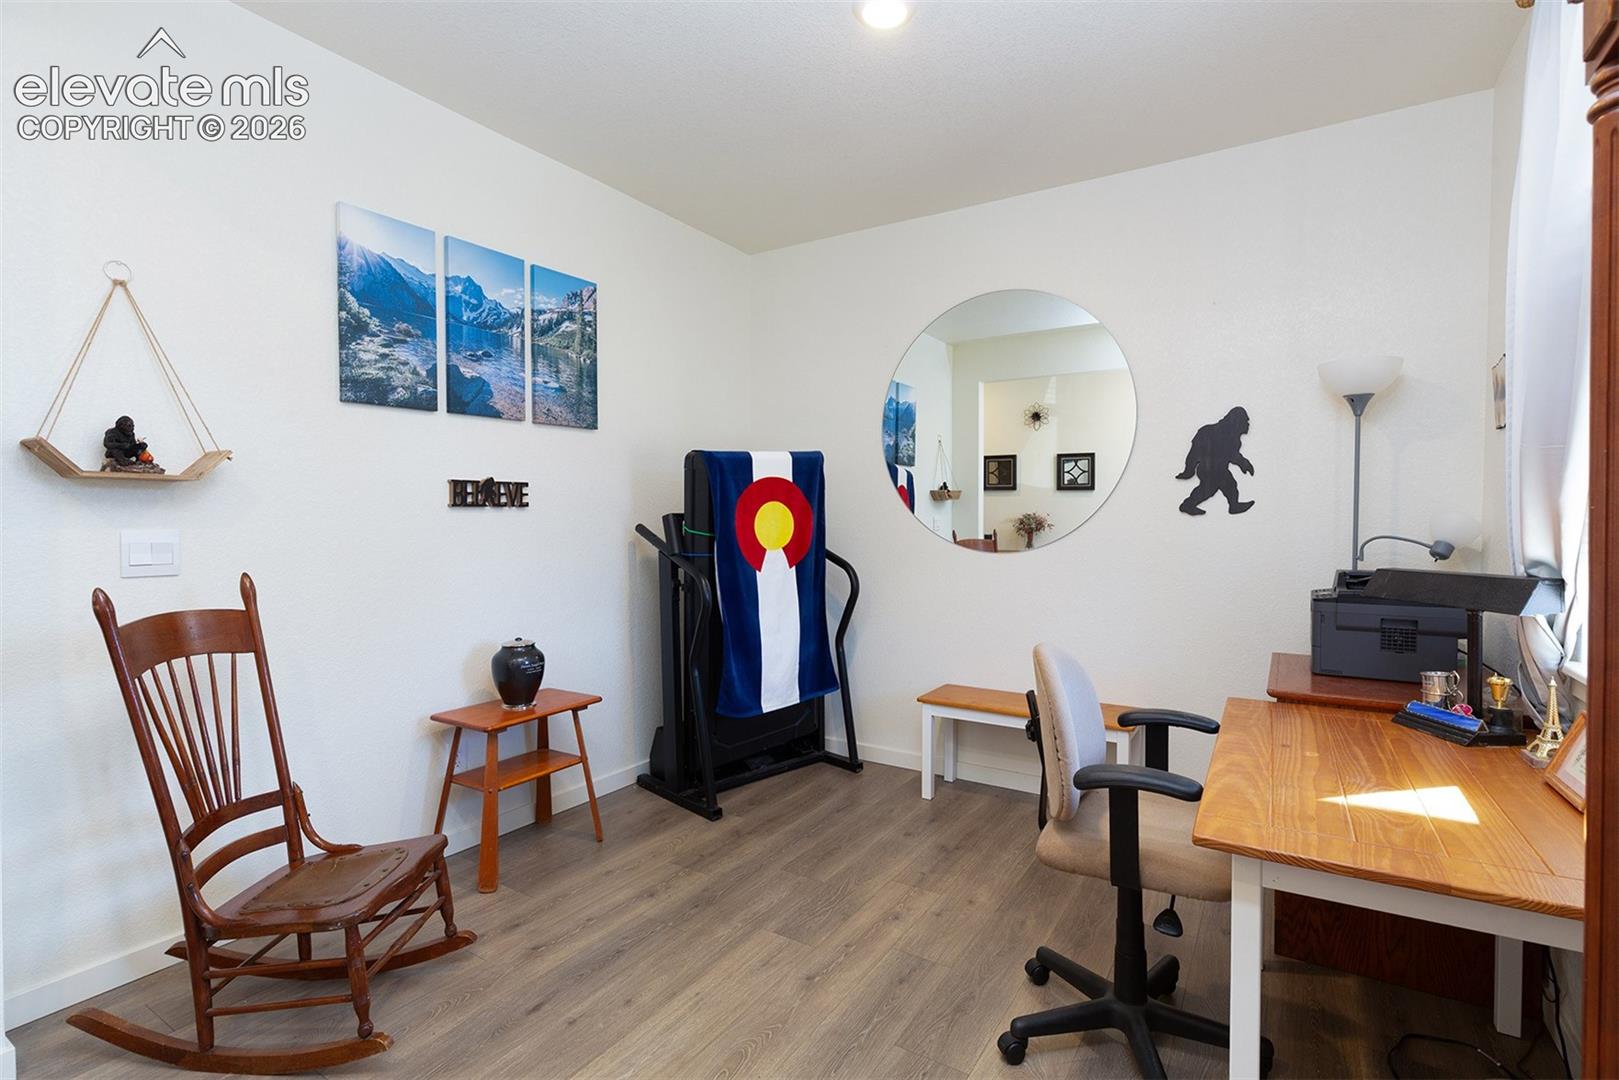
Home office with a wooden desk, treadmill draped in a Colorado flag, and rocking chair.
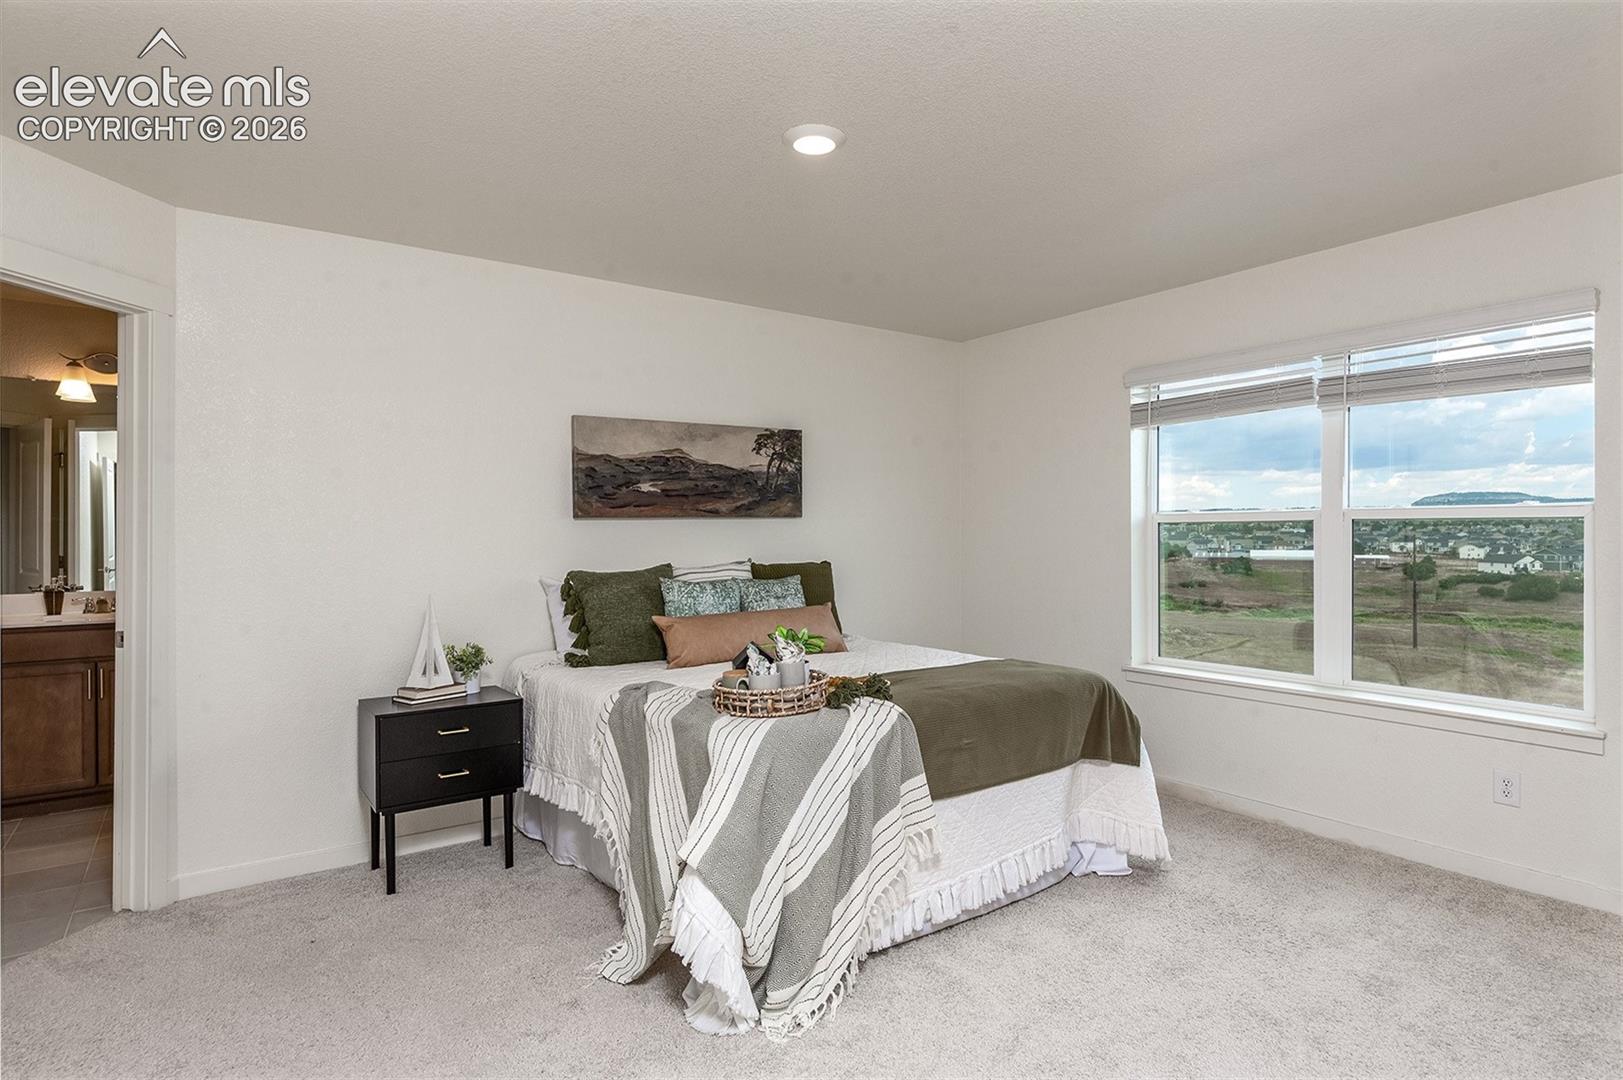
Staged bedroom with olive-green bedding and a large window overlooking the surrounding neighborhood.
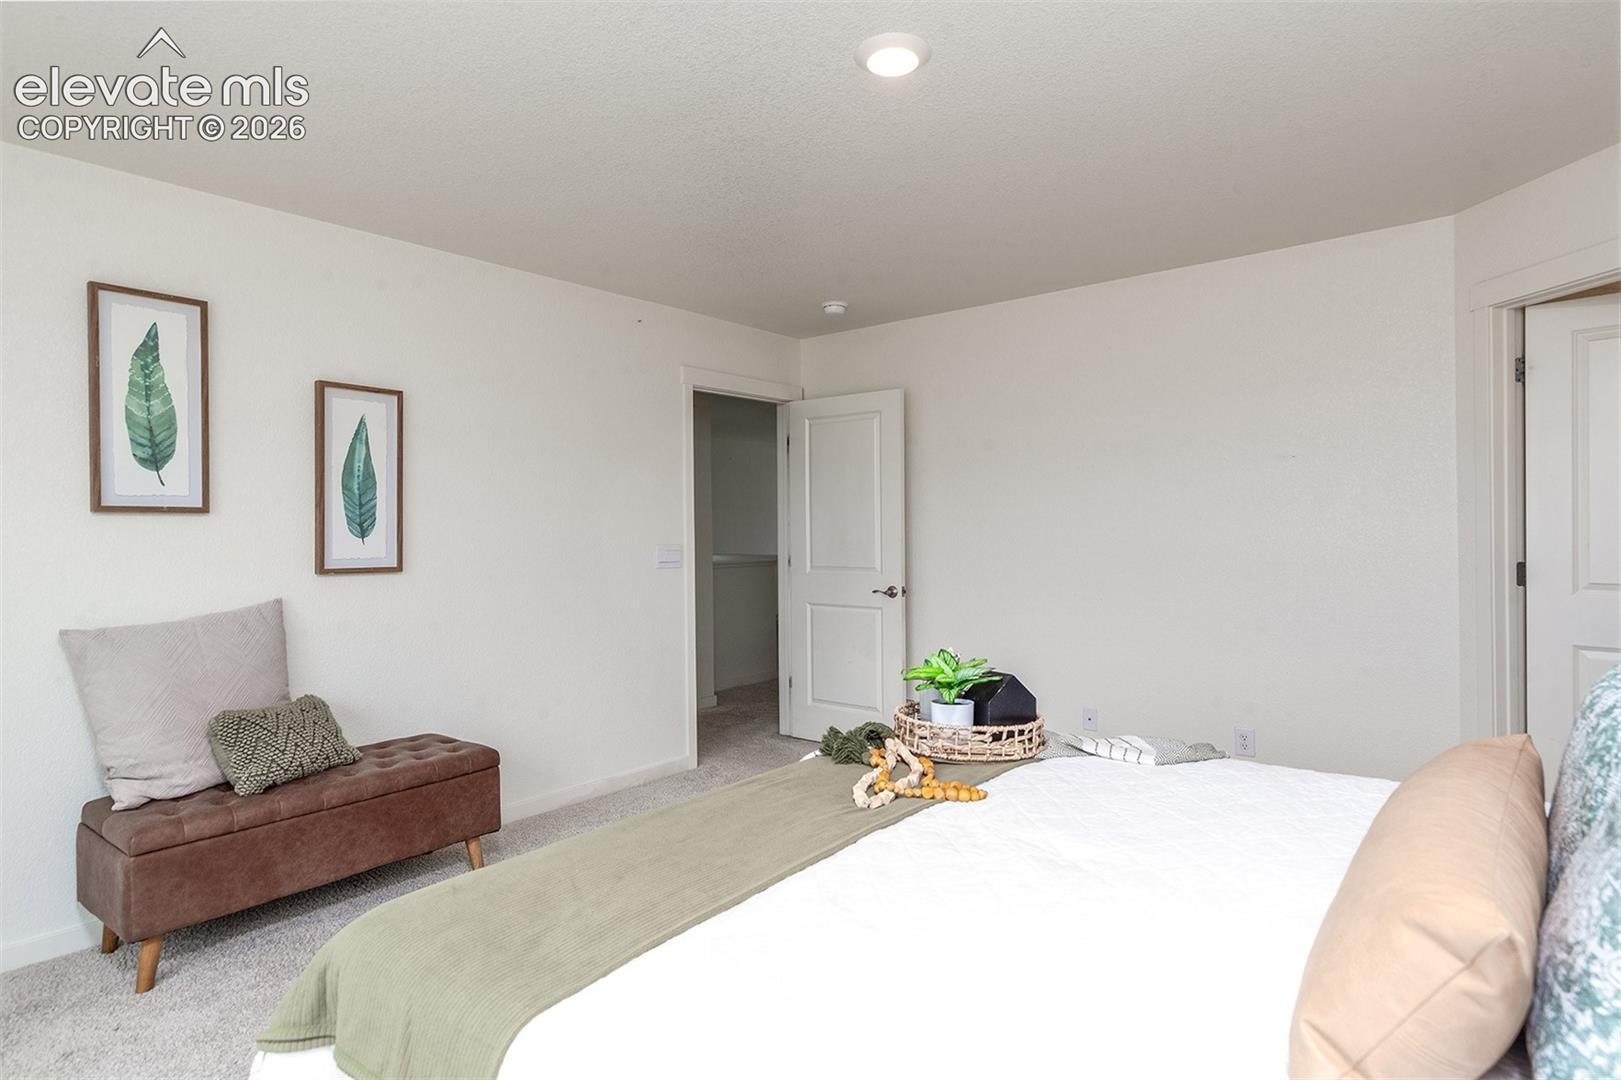
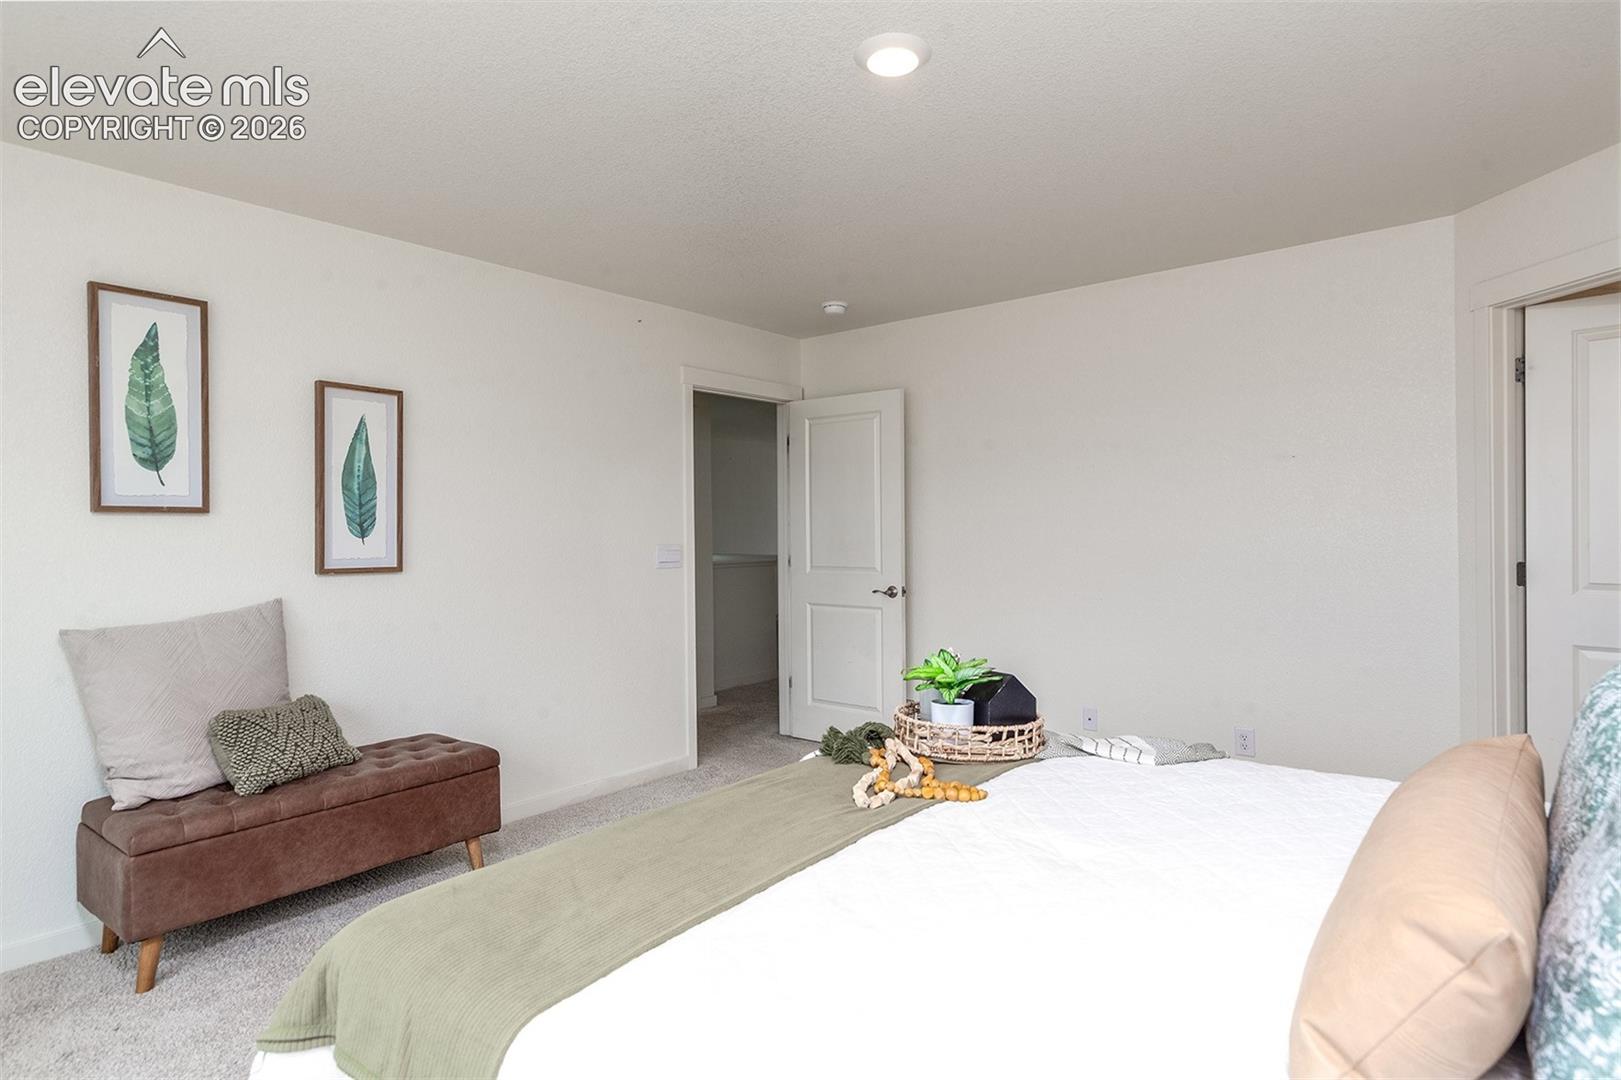
Staged bedroom with a white bed, sage-green throw, brown bench, and framed leaf prints.
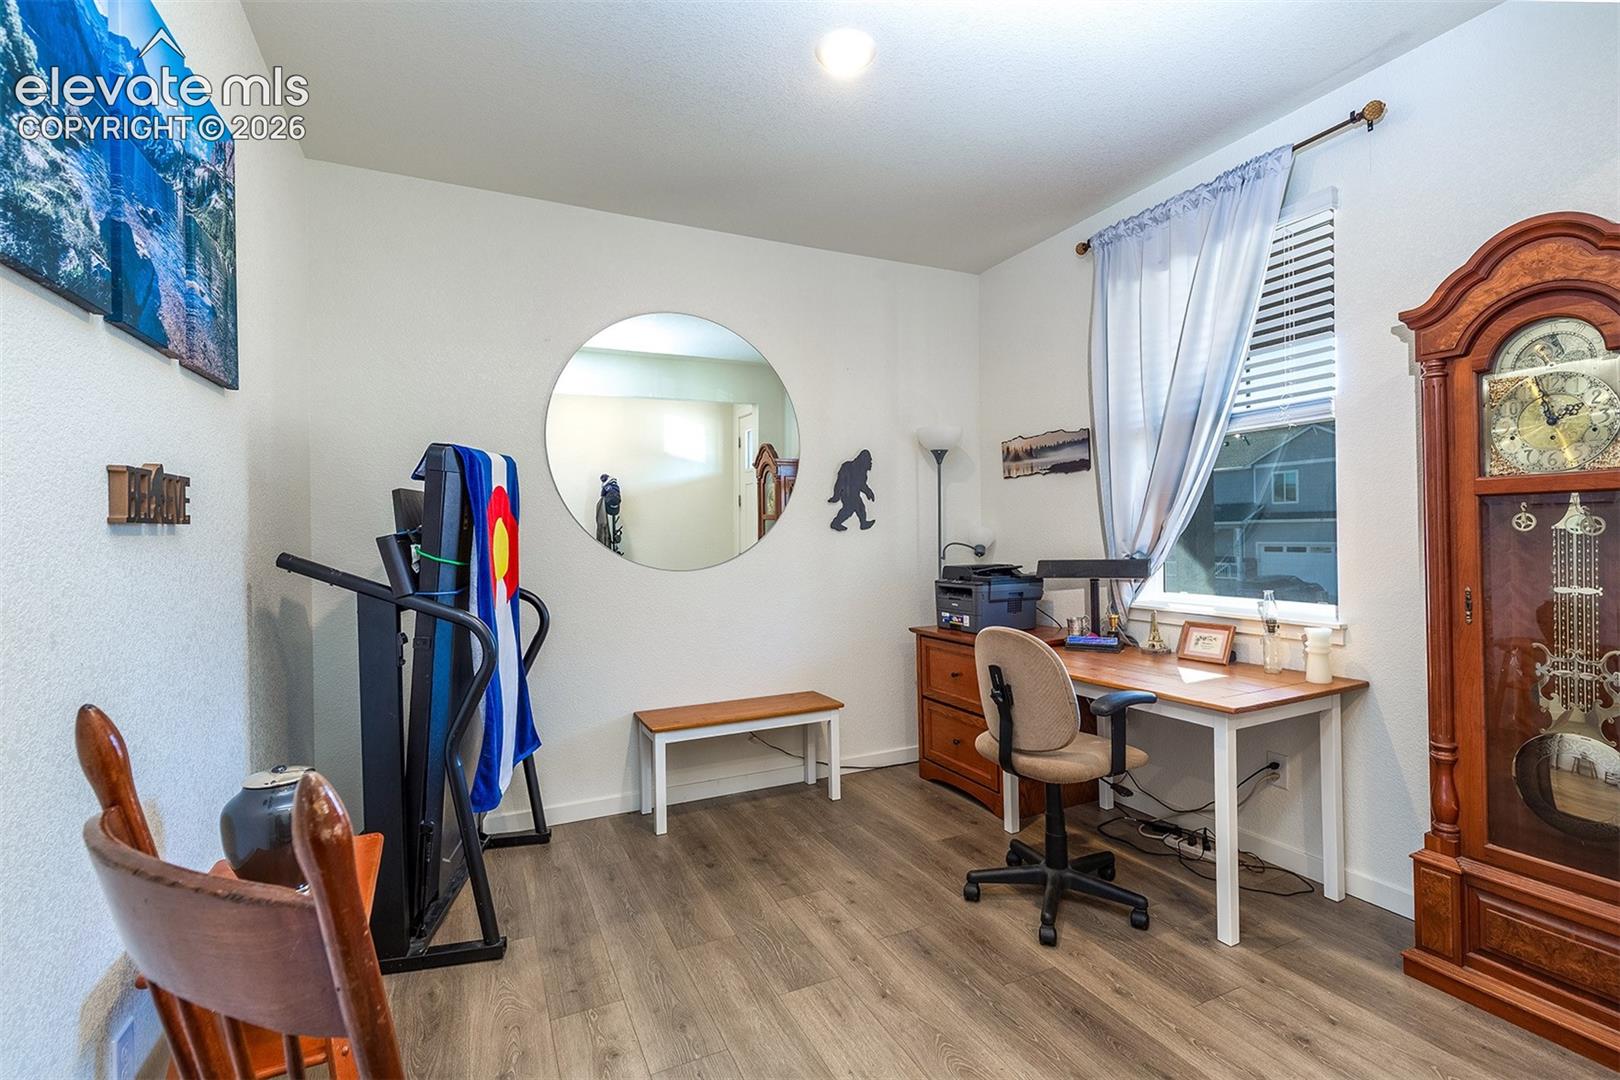
Home office with a desk by the window, treadmill, round mirror, and wooden grandfather clock.
Staged bedroom with a white bed, sage-green throw, brown bench, and framed leaf prints.
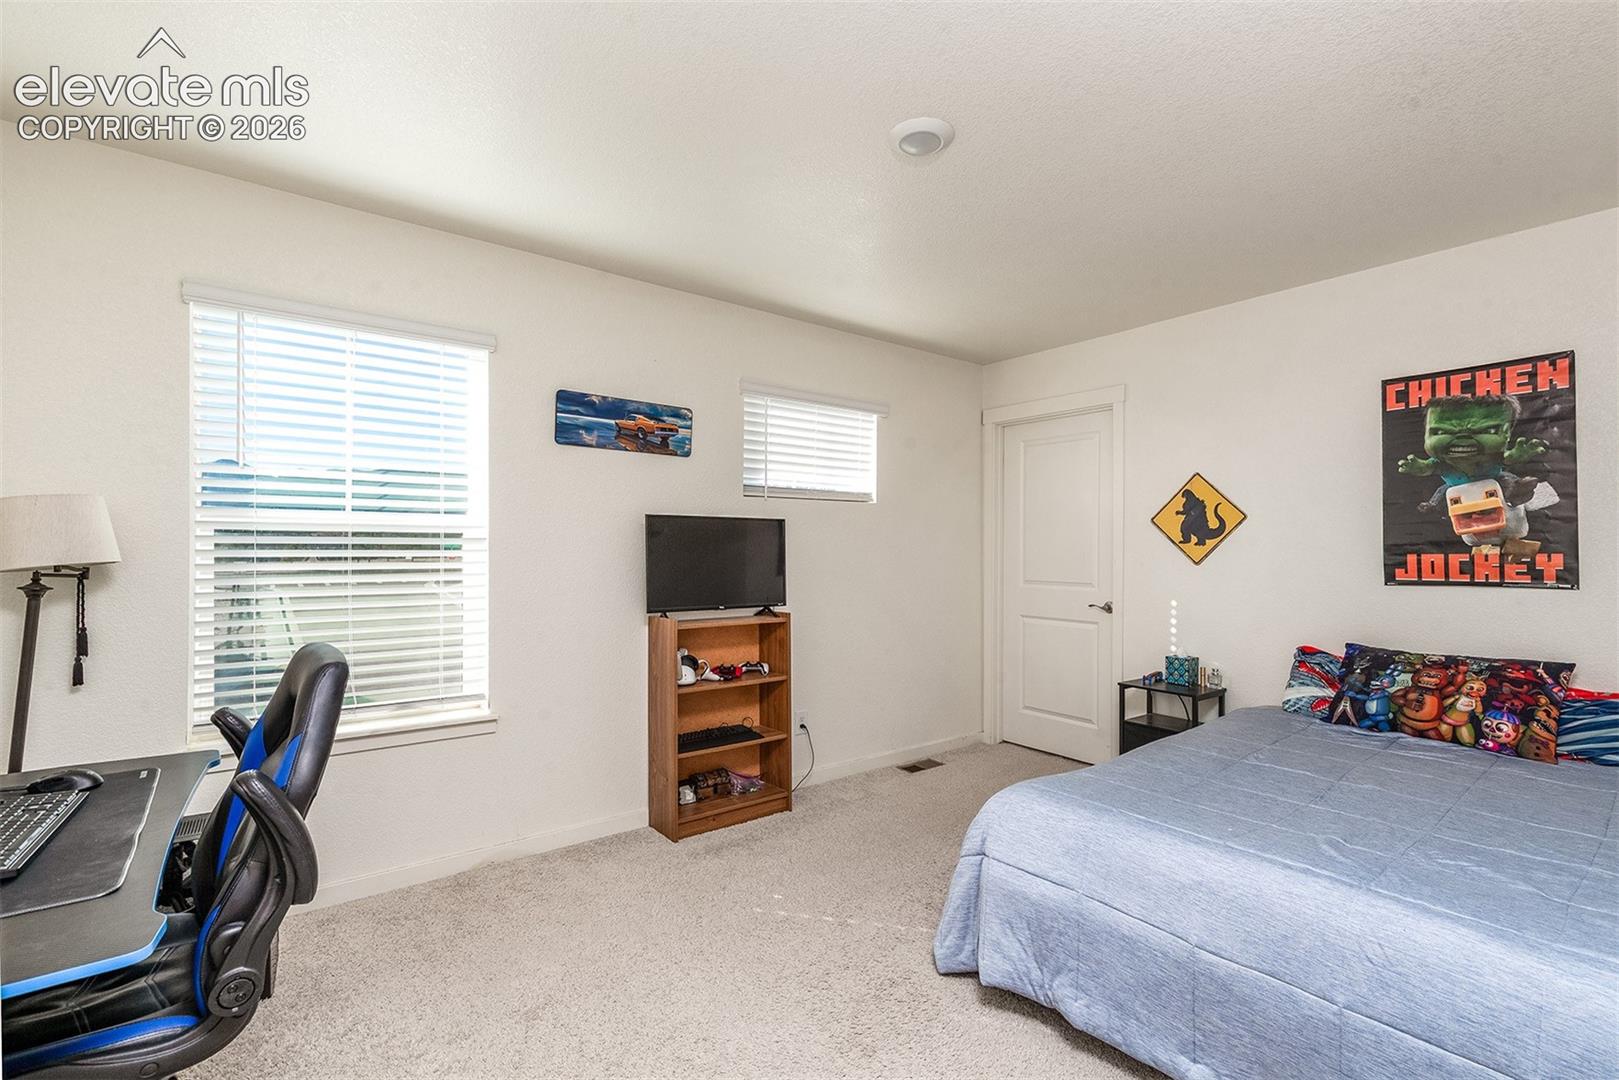
Bedroom with a blue-gray bed, gaming desk and chair, TV shelf, and colorful wall posters.
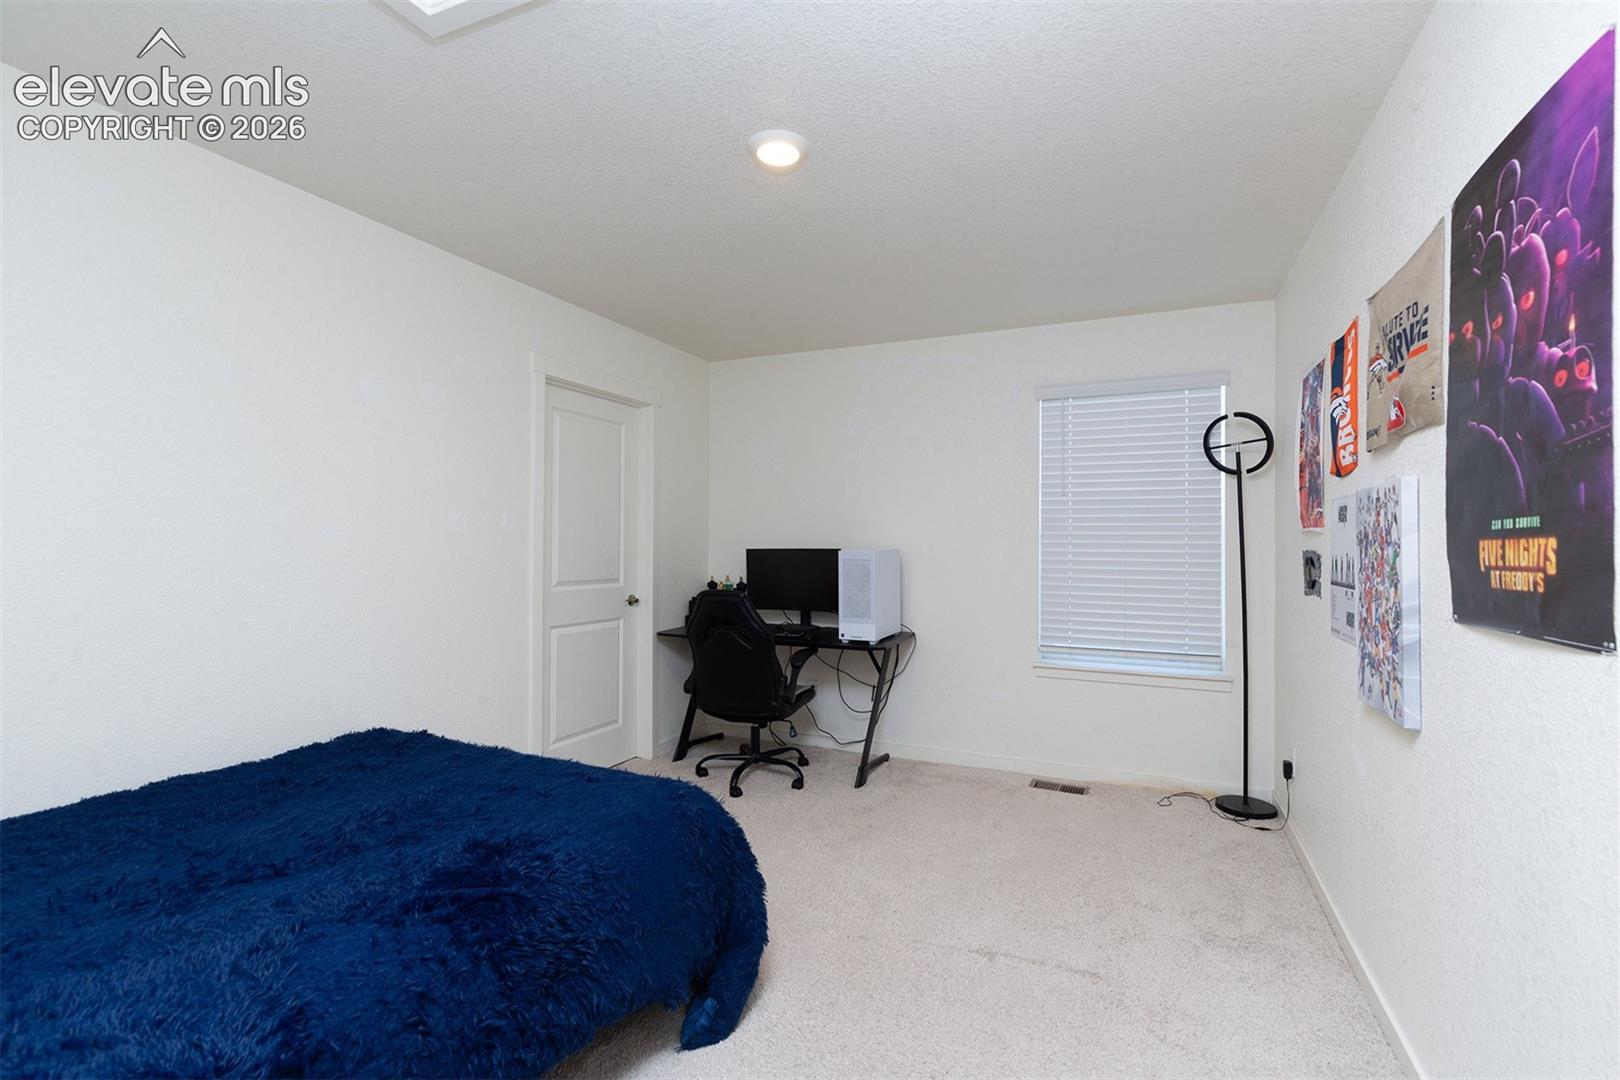
Bedroom with a blue shag bedspread, computer desk, gaming chair, posters, and ring light.
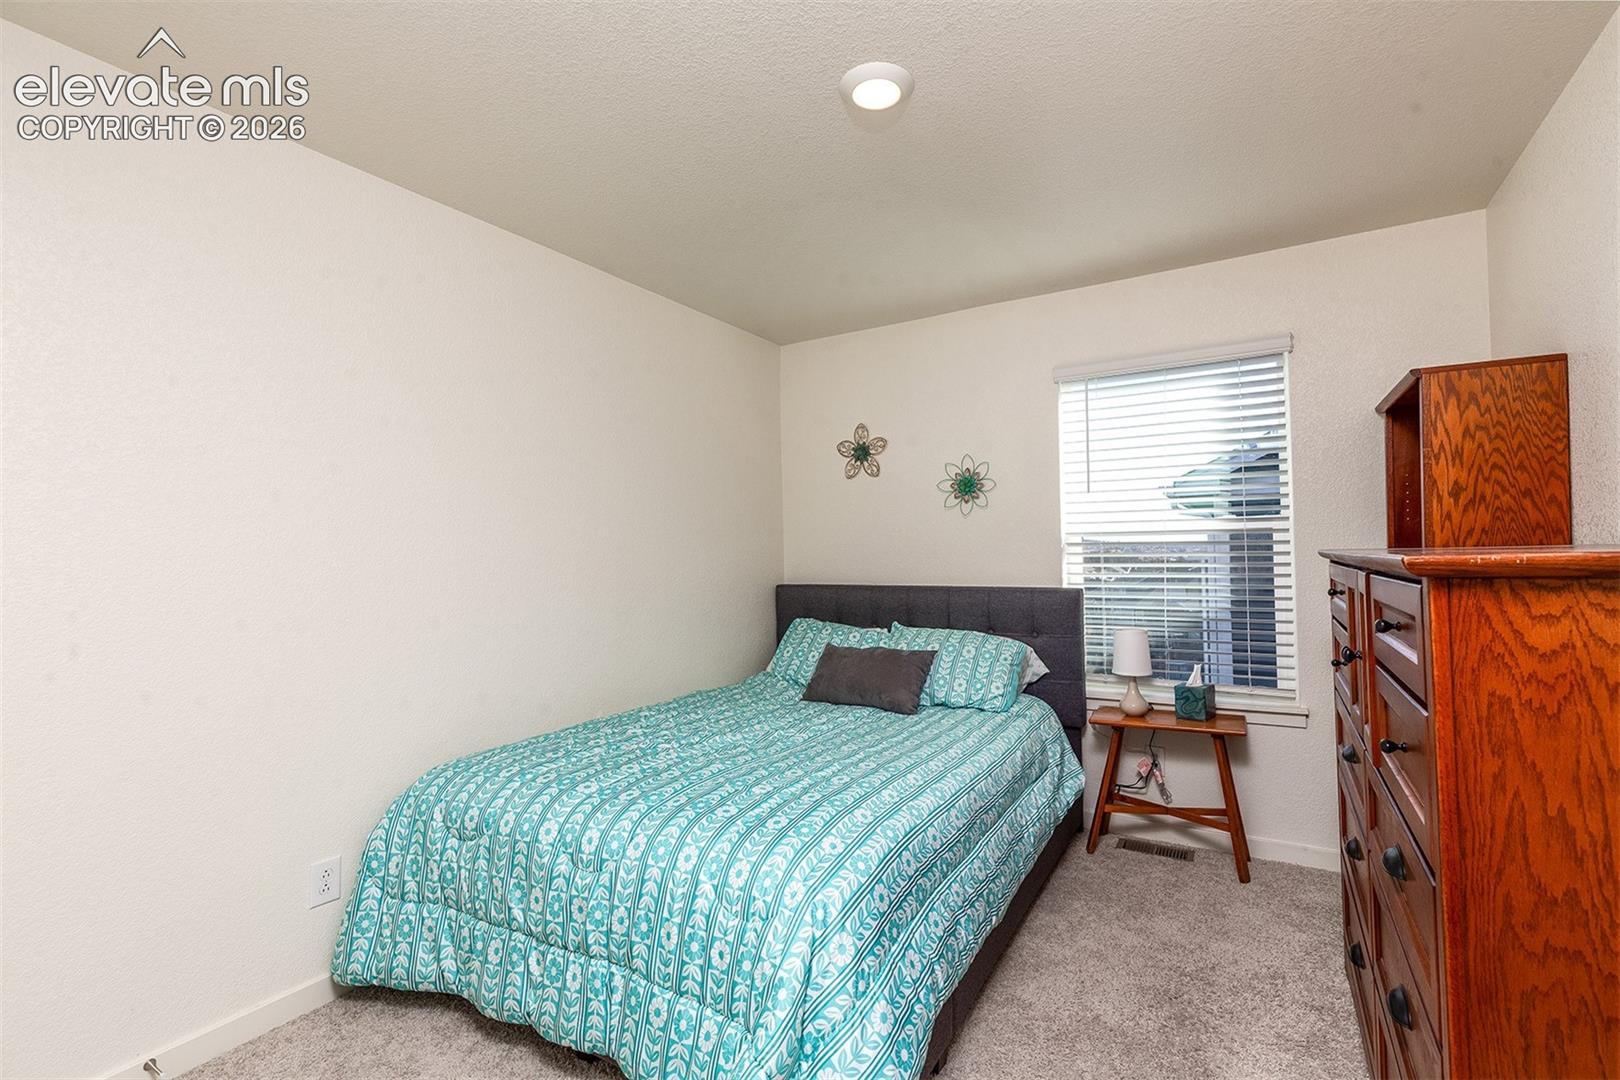
Furnished bedroom with turquoise patterned bedding, a window with white blinds, and a wooden dresser.
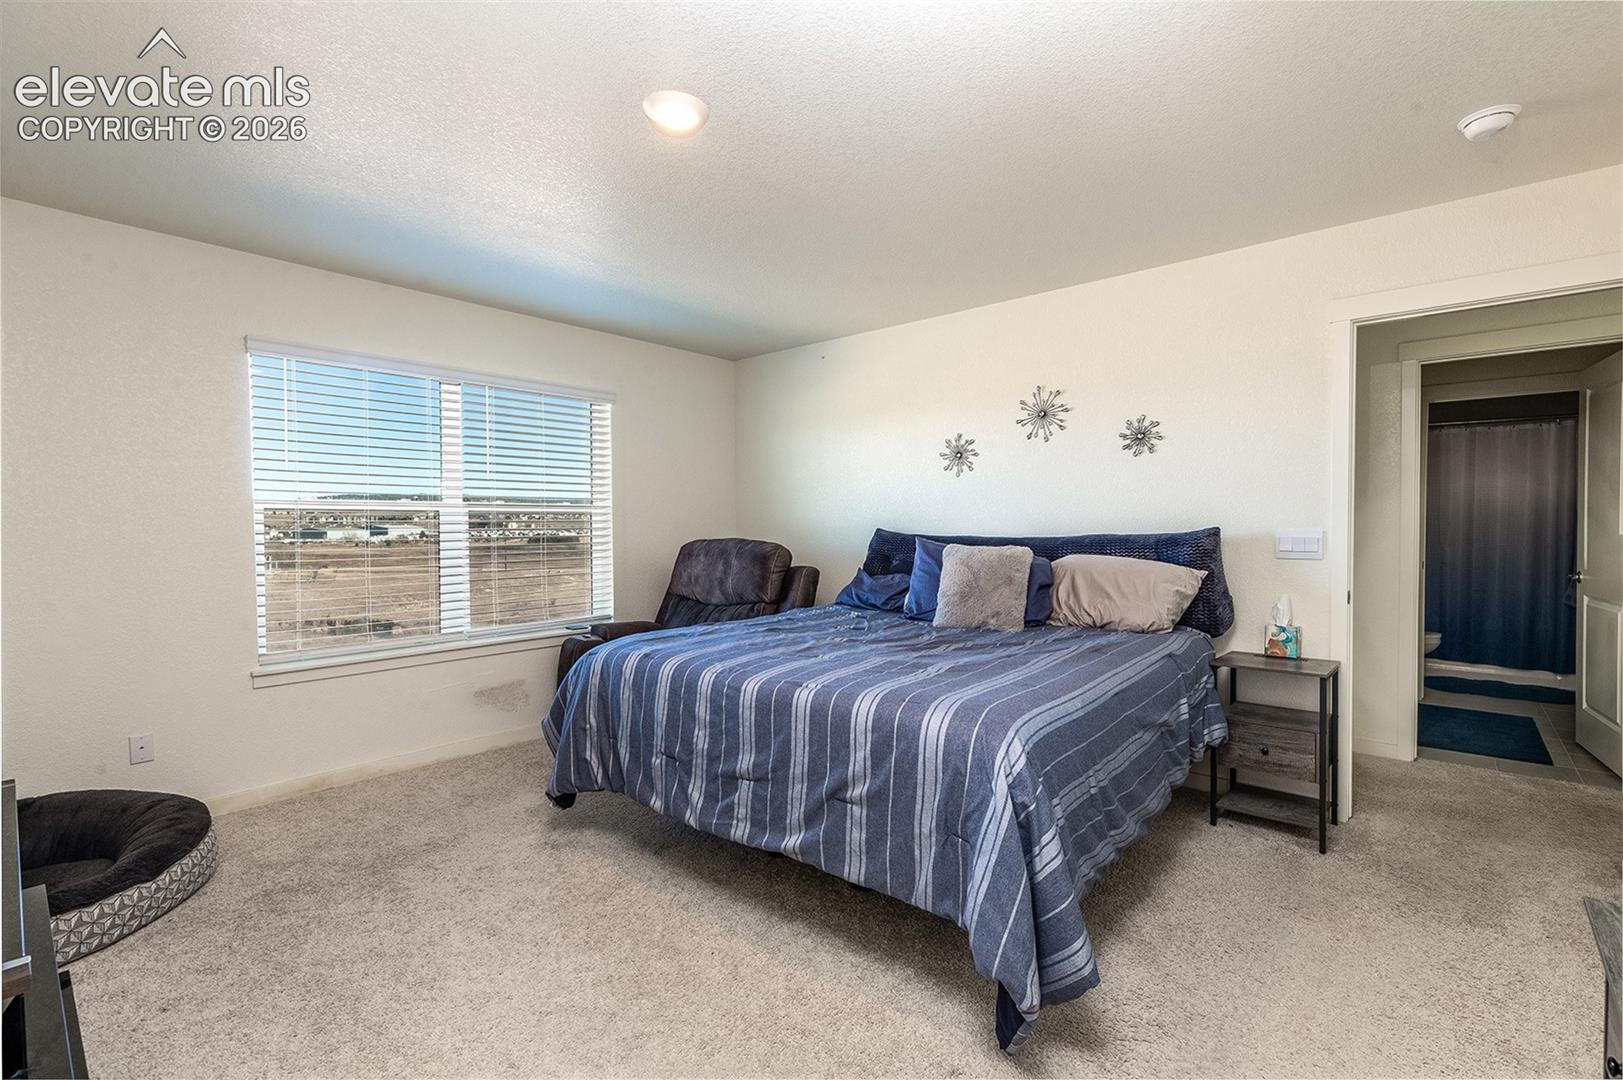
Furnished bedroom with a blue striped bedspread, broad window, and open doorway to a bathroom.
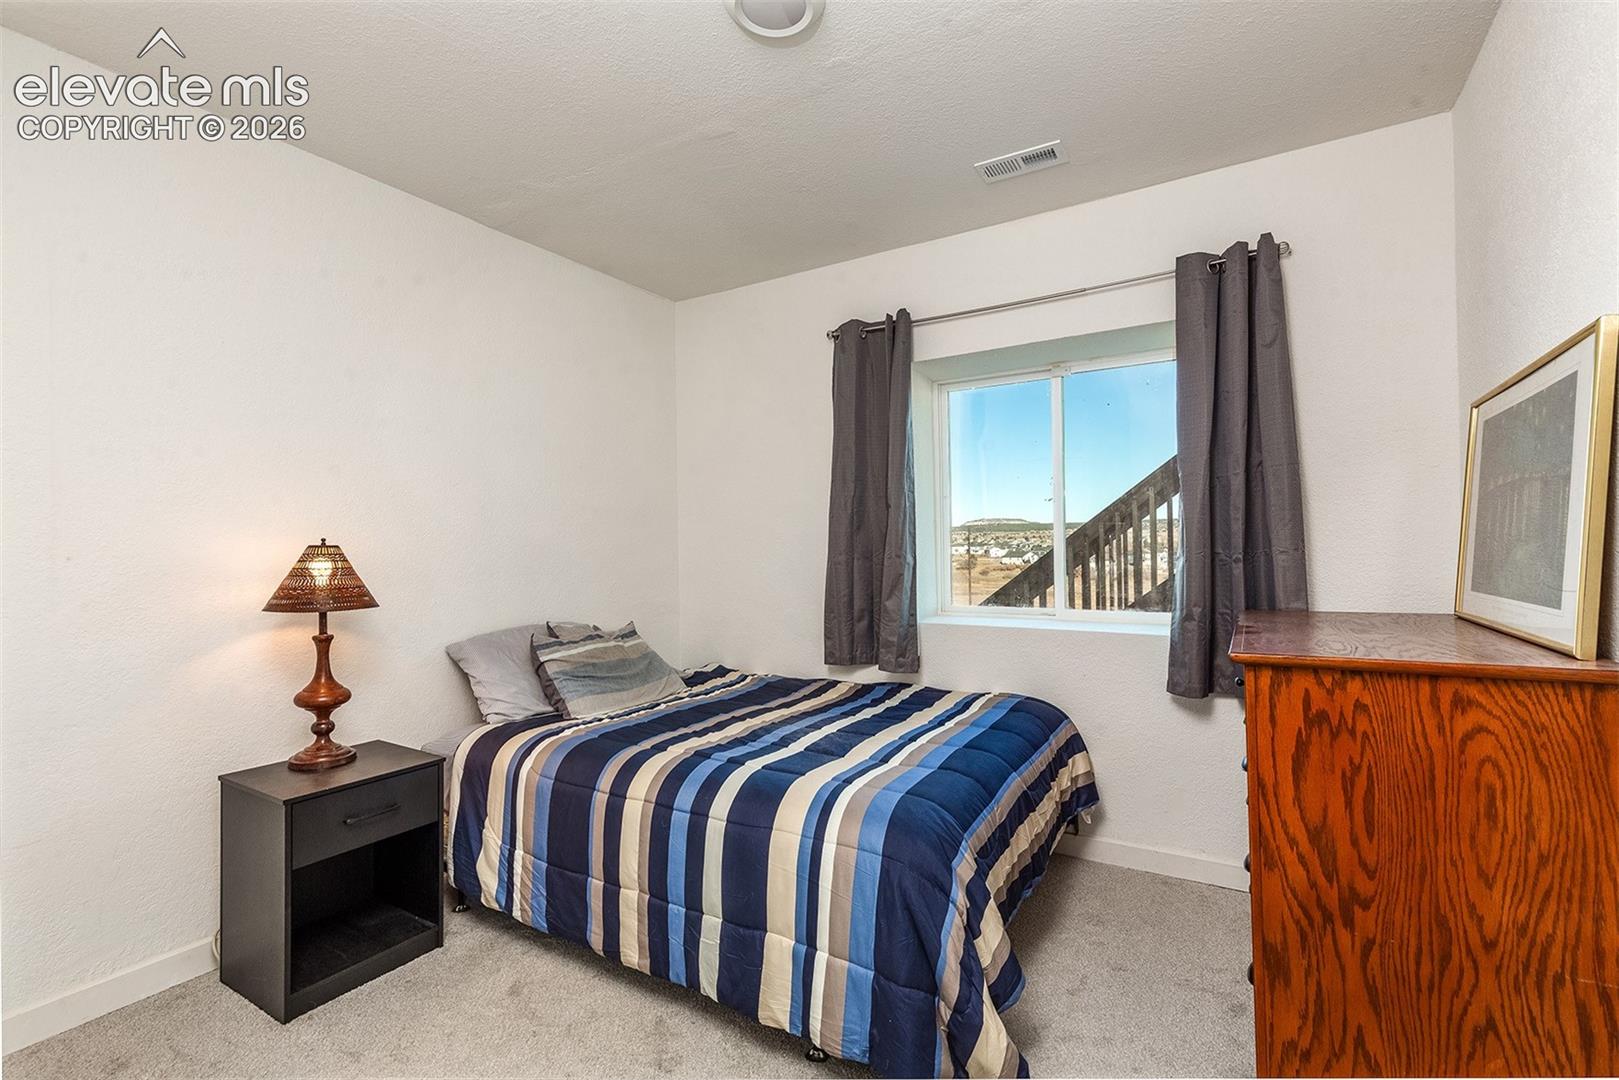
Bedroom with striped blue bedding, a bedside lamp, and a window overlooking a hillside.
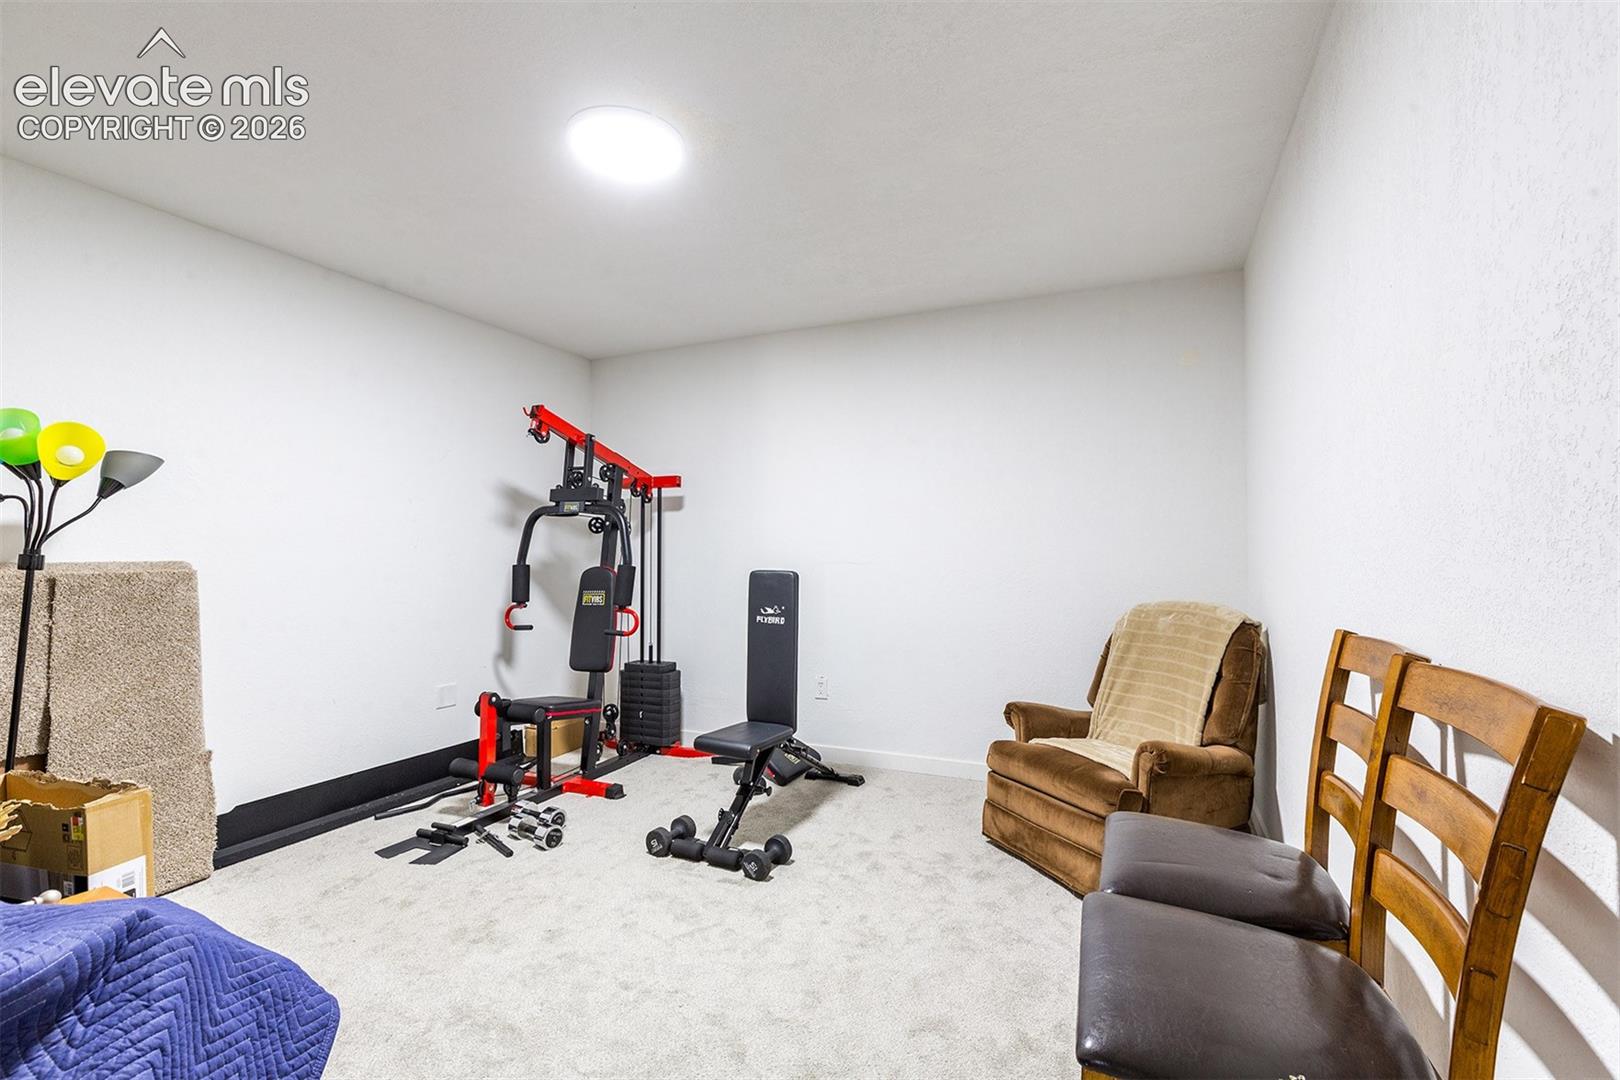
Home gym with weight machine and free weights, plus a brown recliner and wooden chairs.
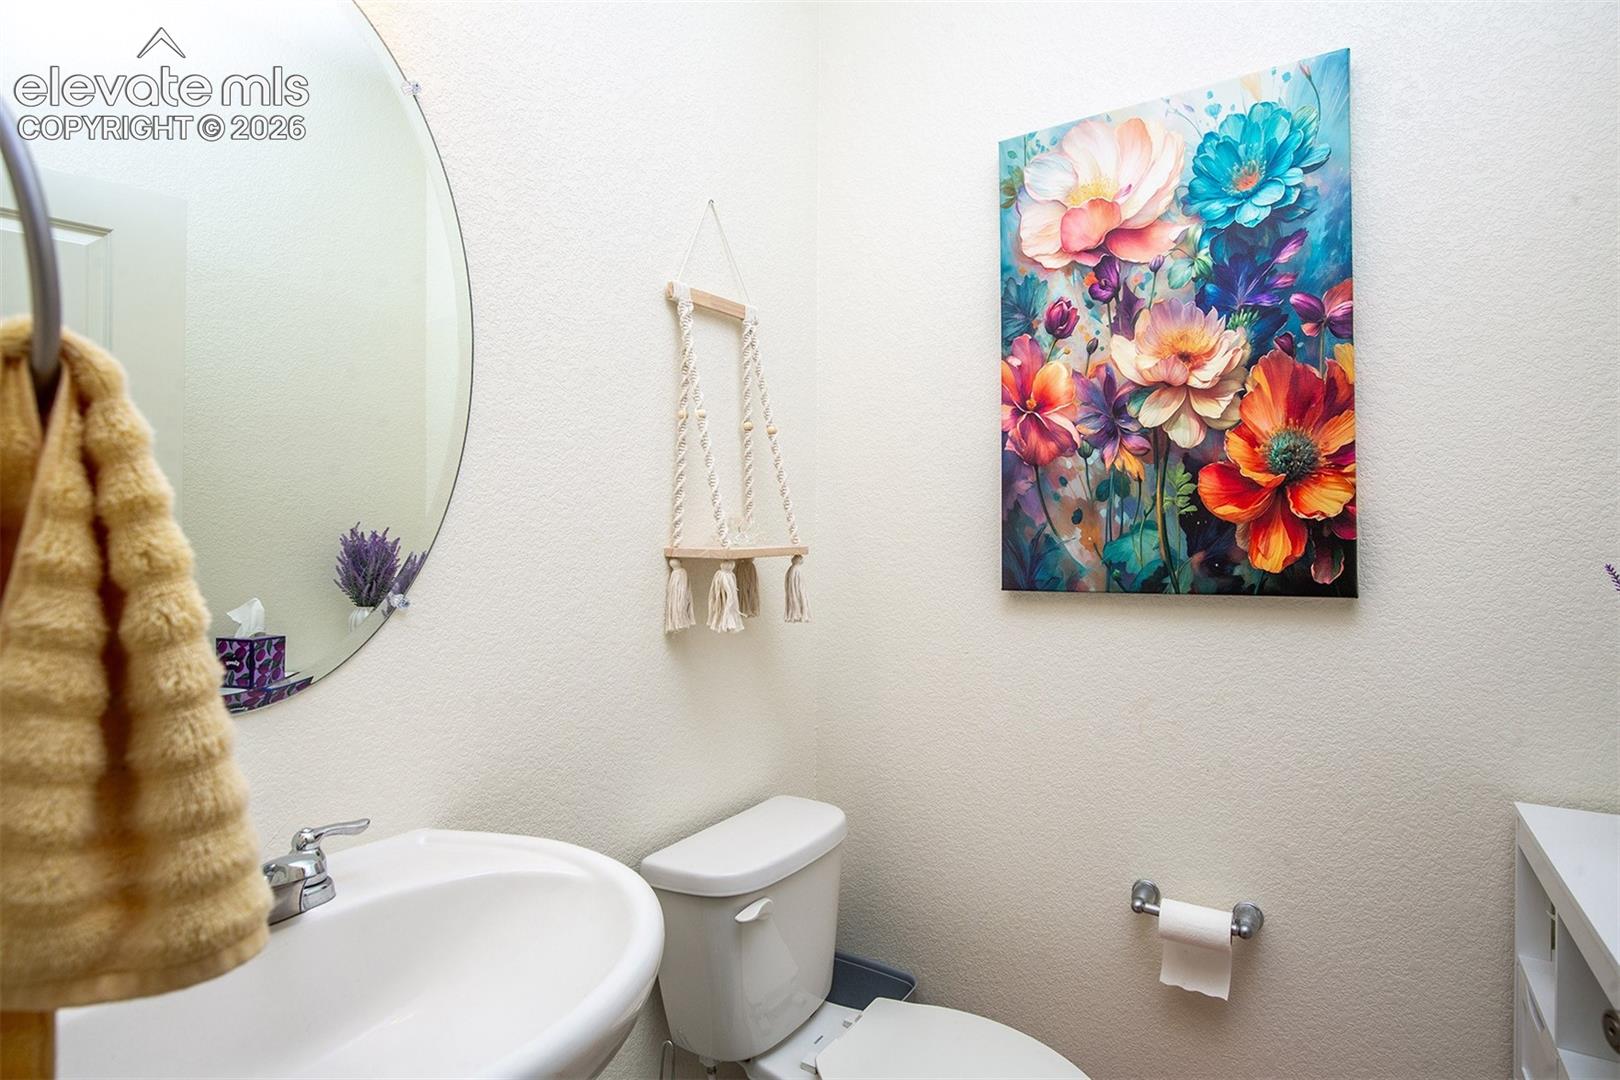
Small bathroom with a pedestal sink, toilet, round mirror, and colorful floral wall art.
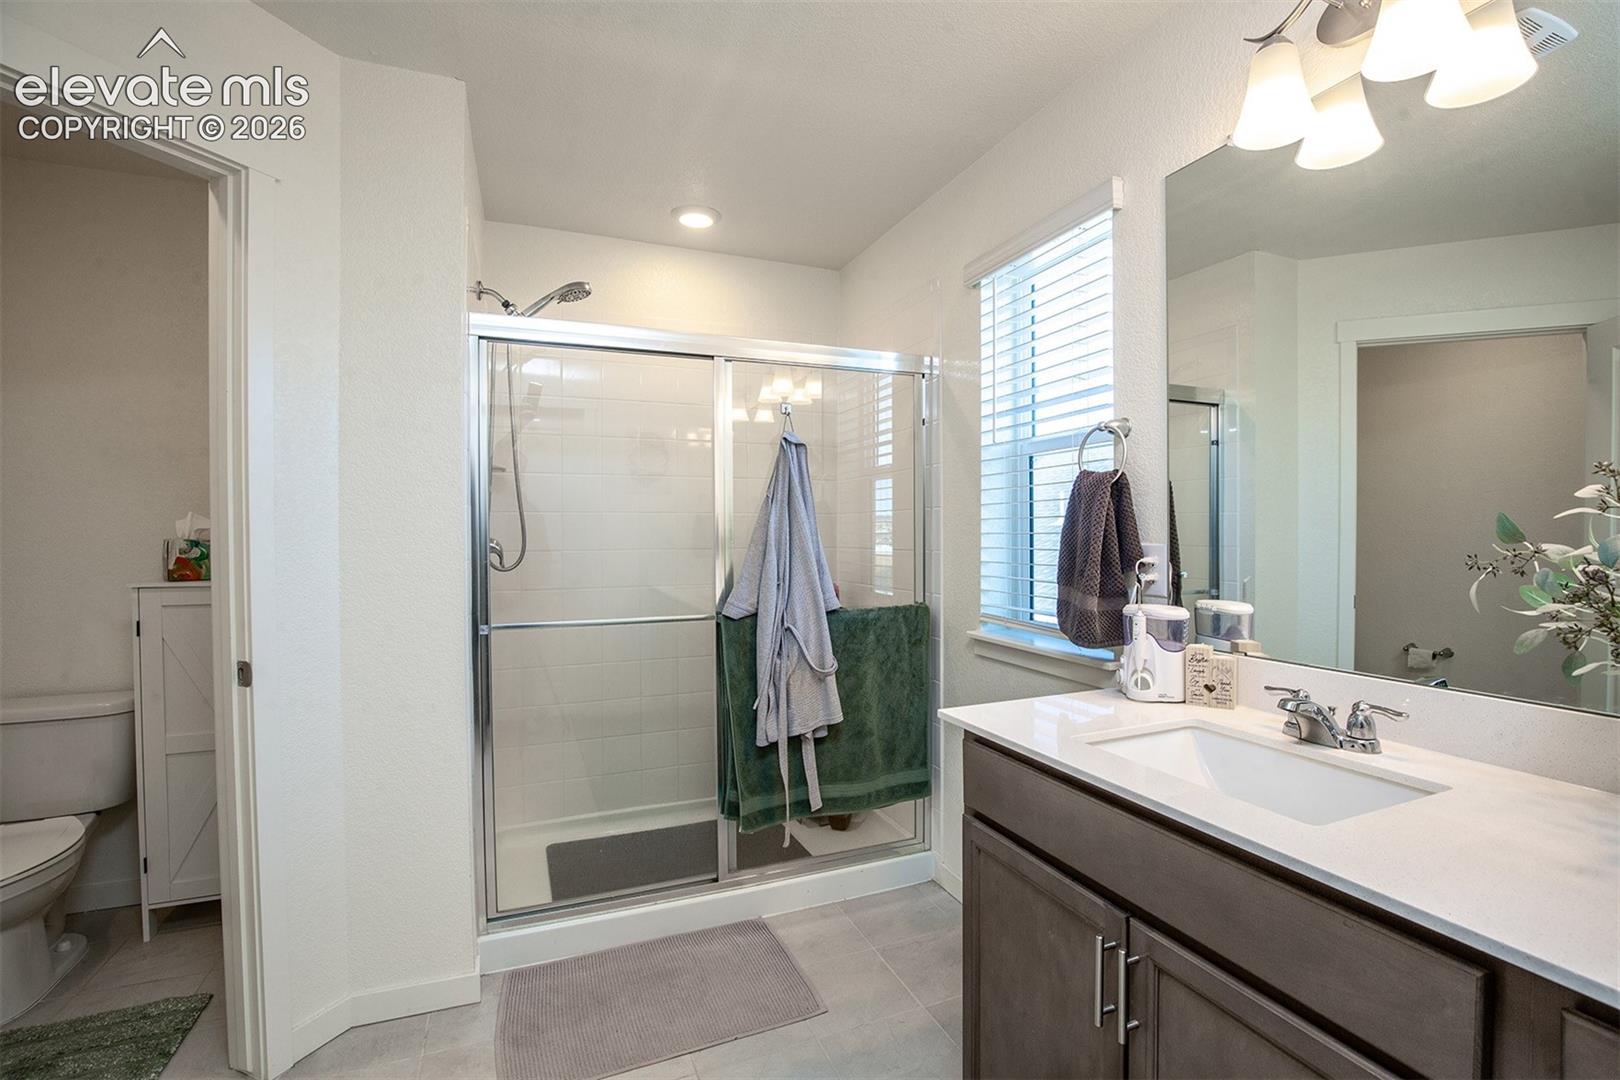
Bathroom with a glass-enclosed shower and dark wood vanity beside a window.
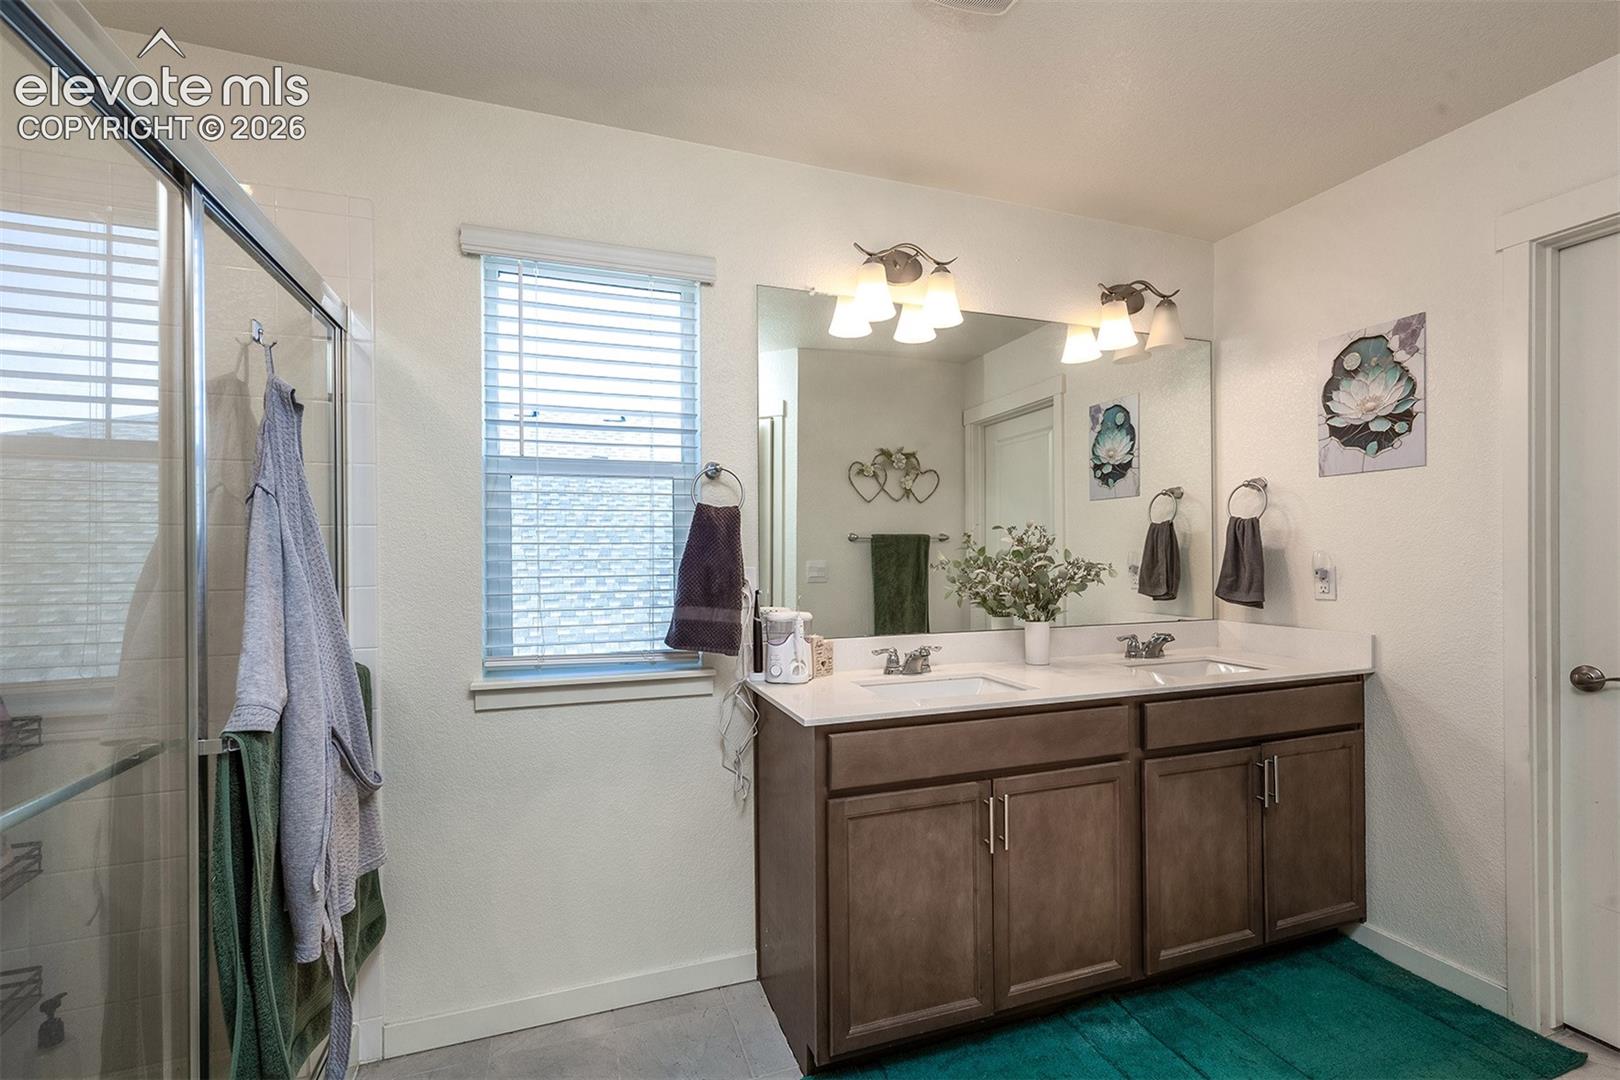
Bathroom with a double-sink vanity, wide mirror, glass shower, and teal rug.
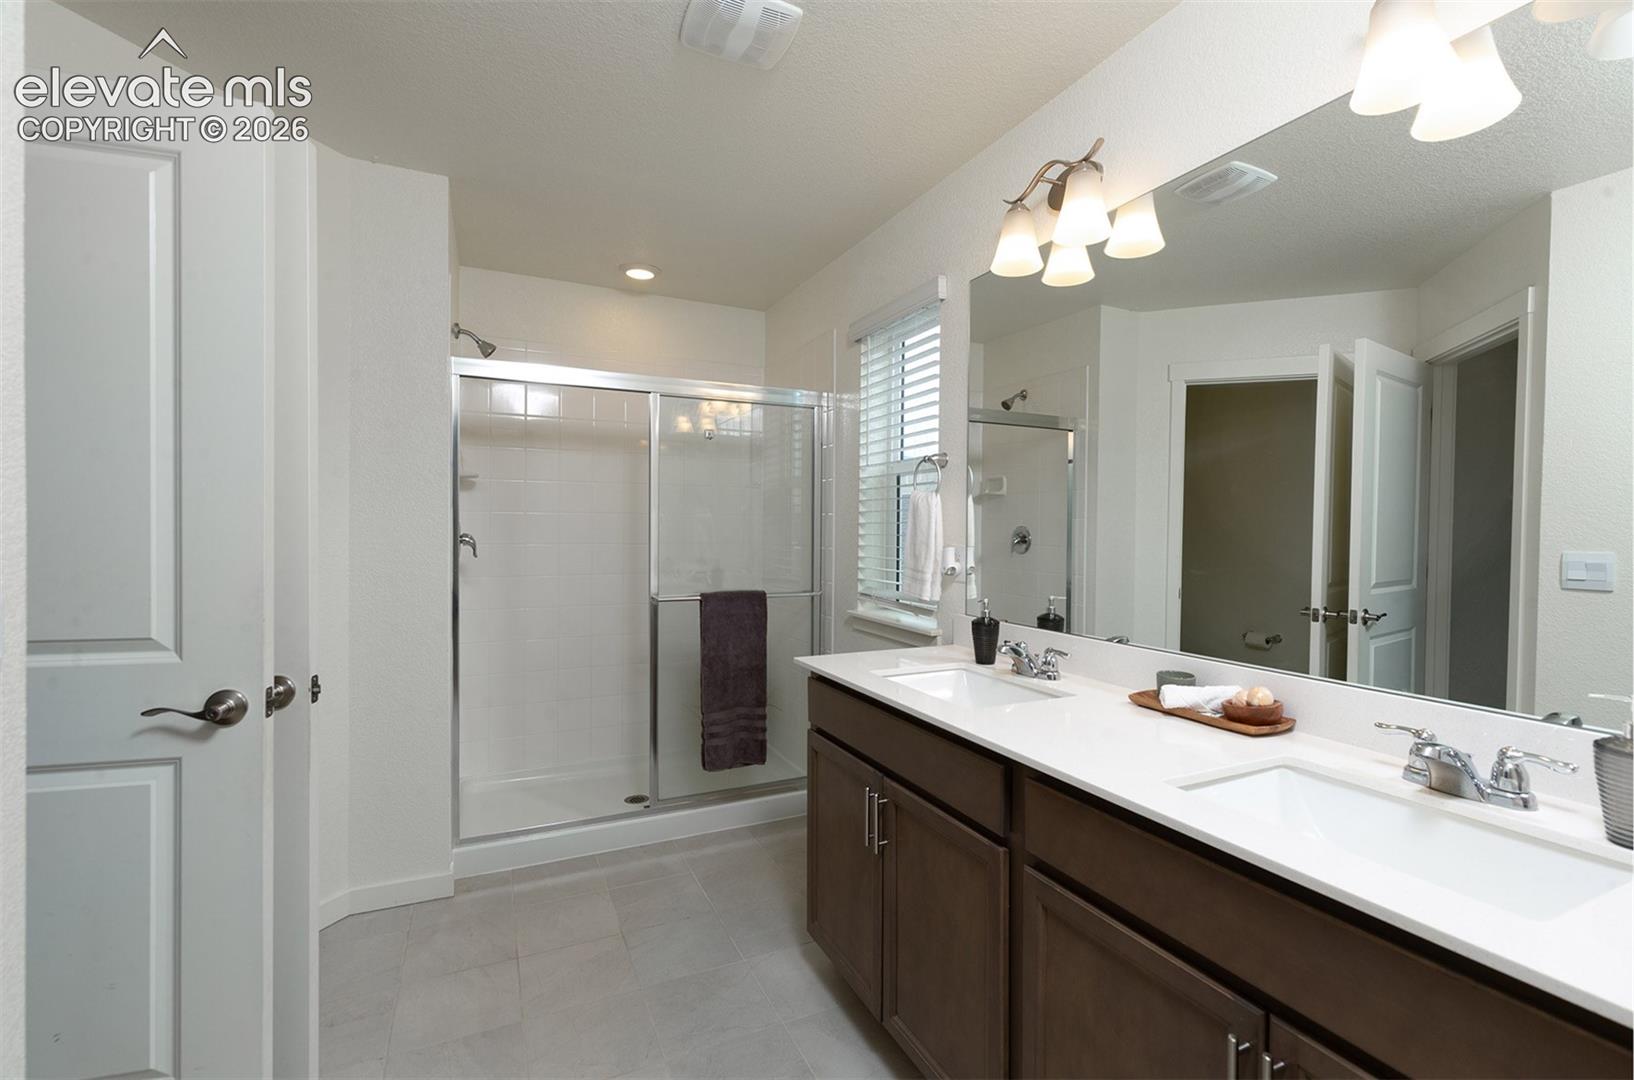
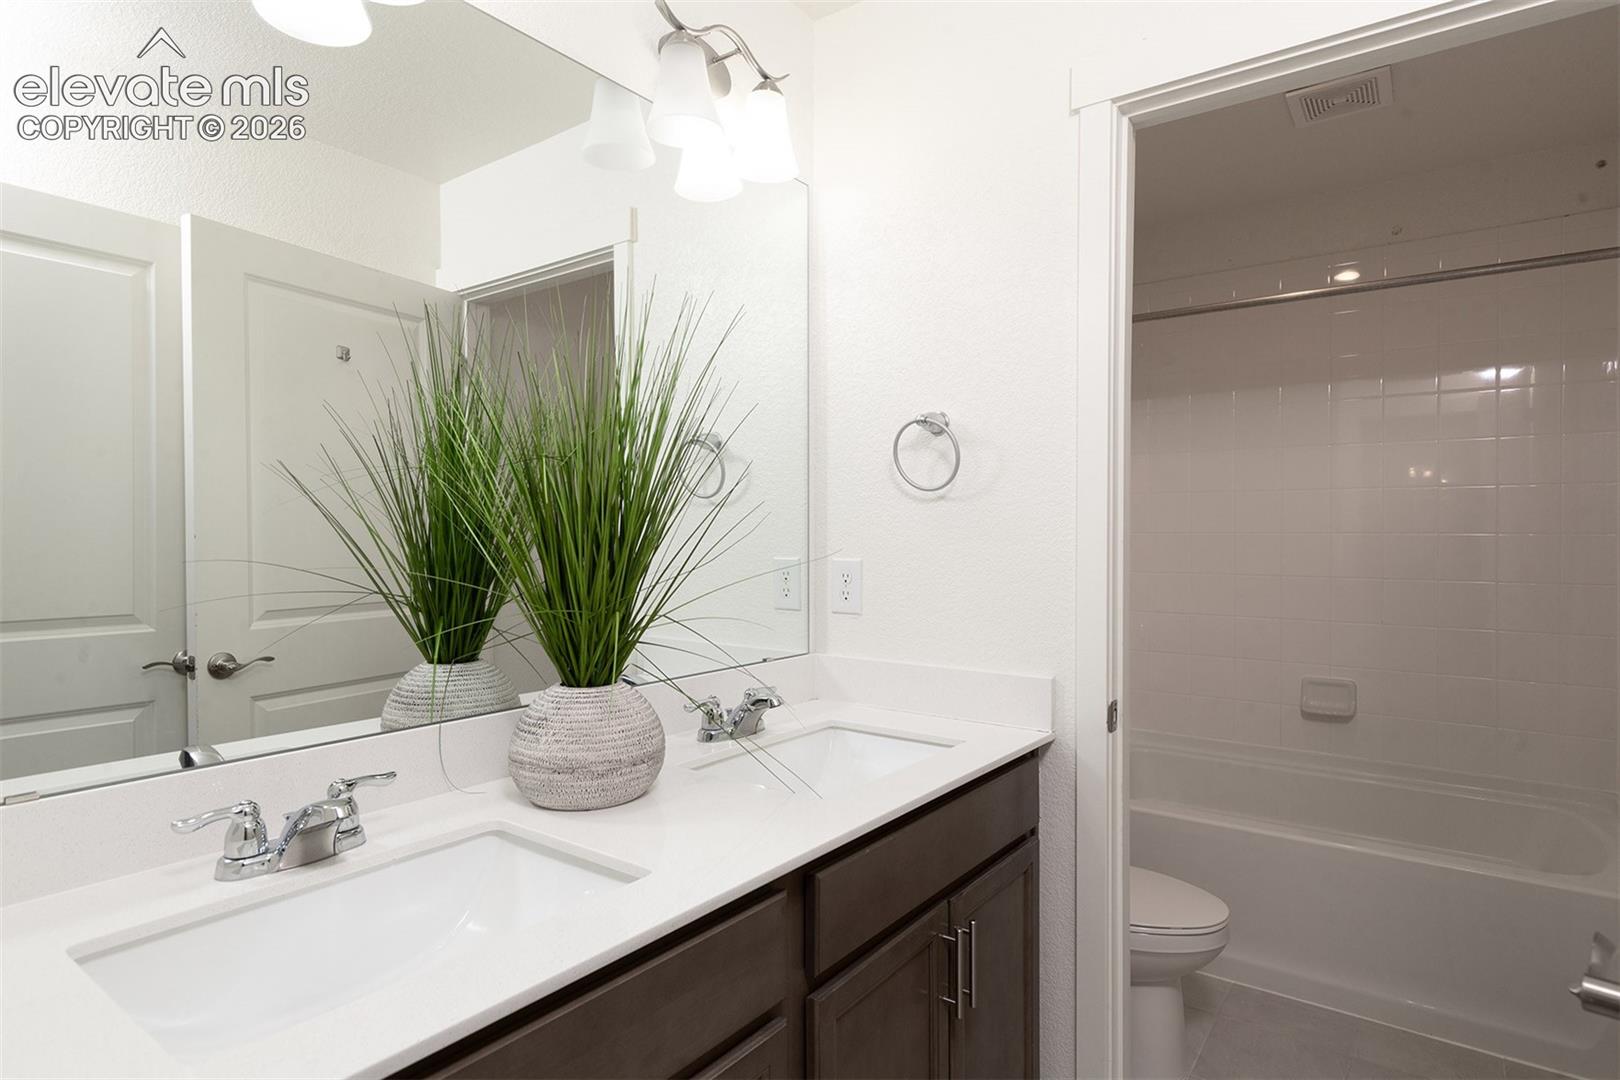
Bathroom with a dark-wood double vanity and glass-enclosed tiled shower.
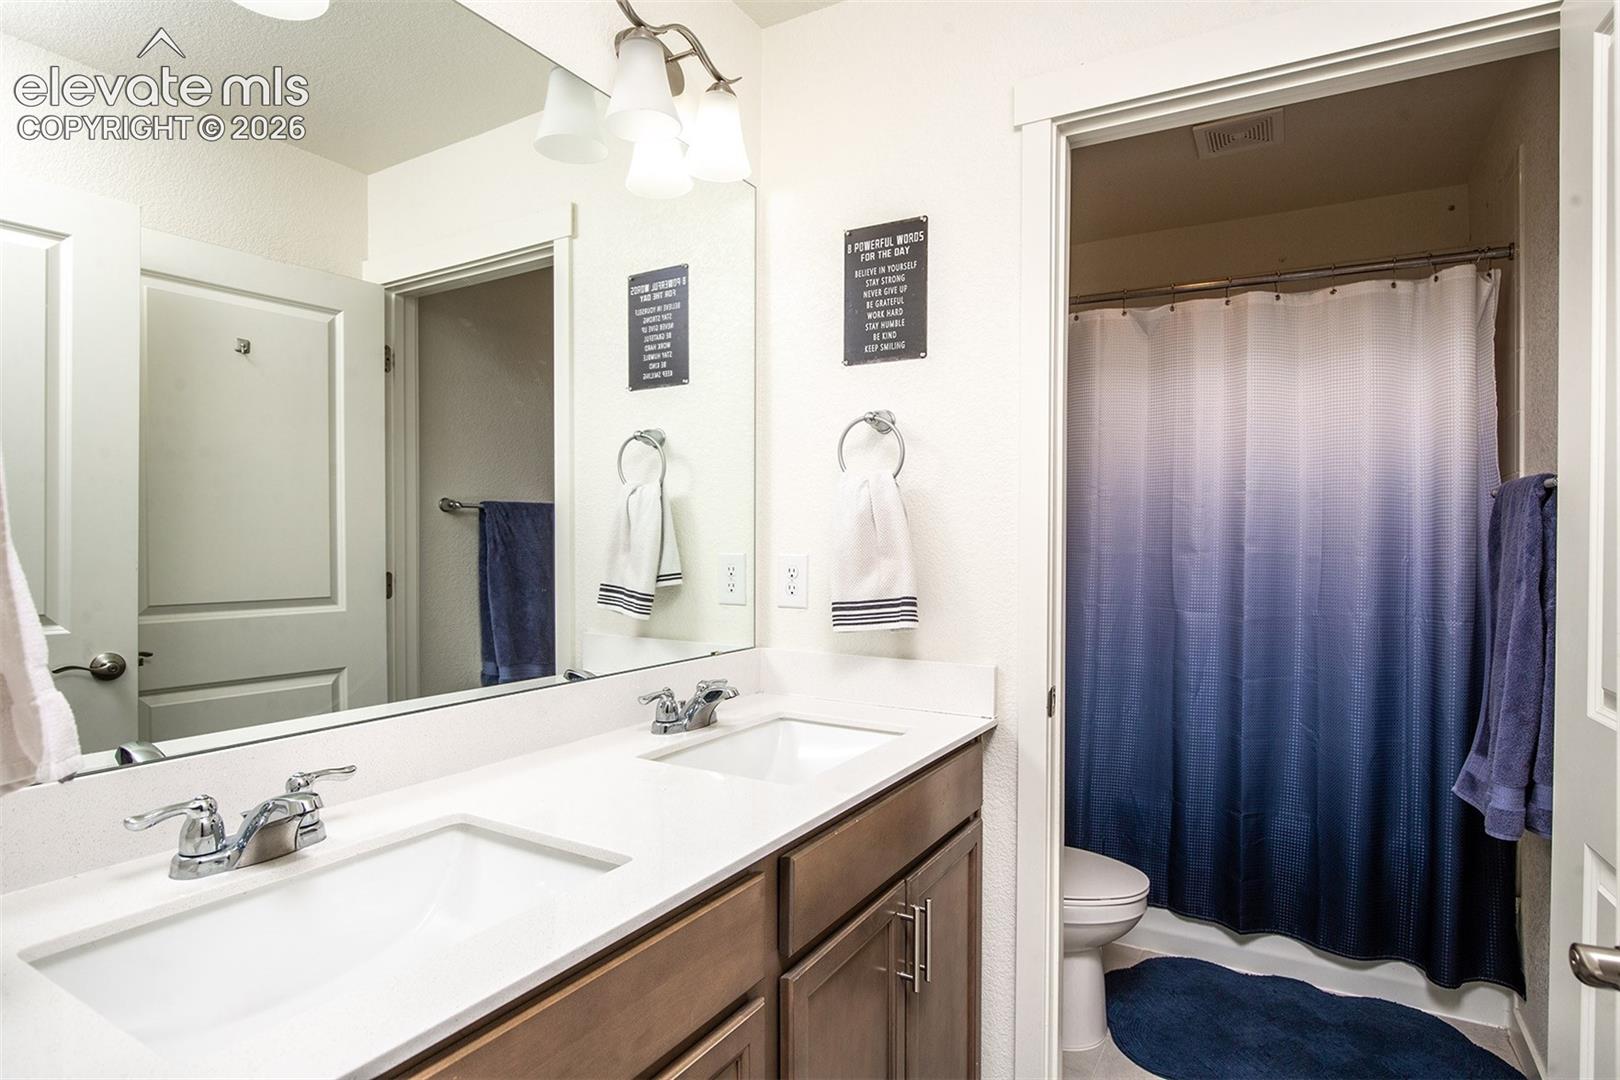
Bathroom with a double-sink vanity and a separate tub-shower area behind a blue gradient curtain.
Bathroom with a double-sink vanity and mirrored counter beside a tiled tub and shower.
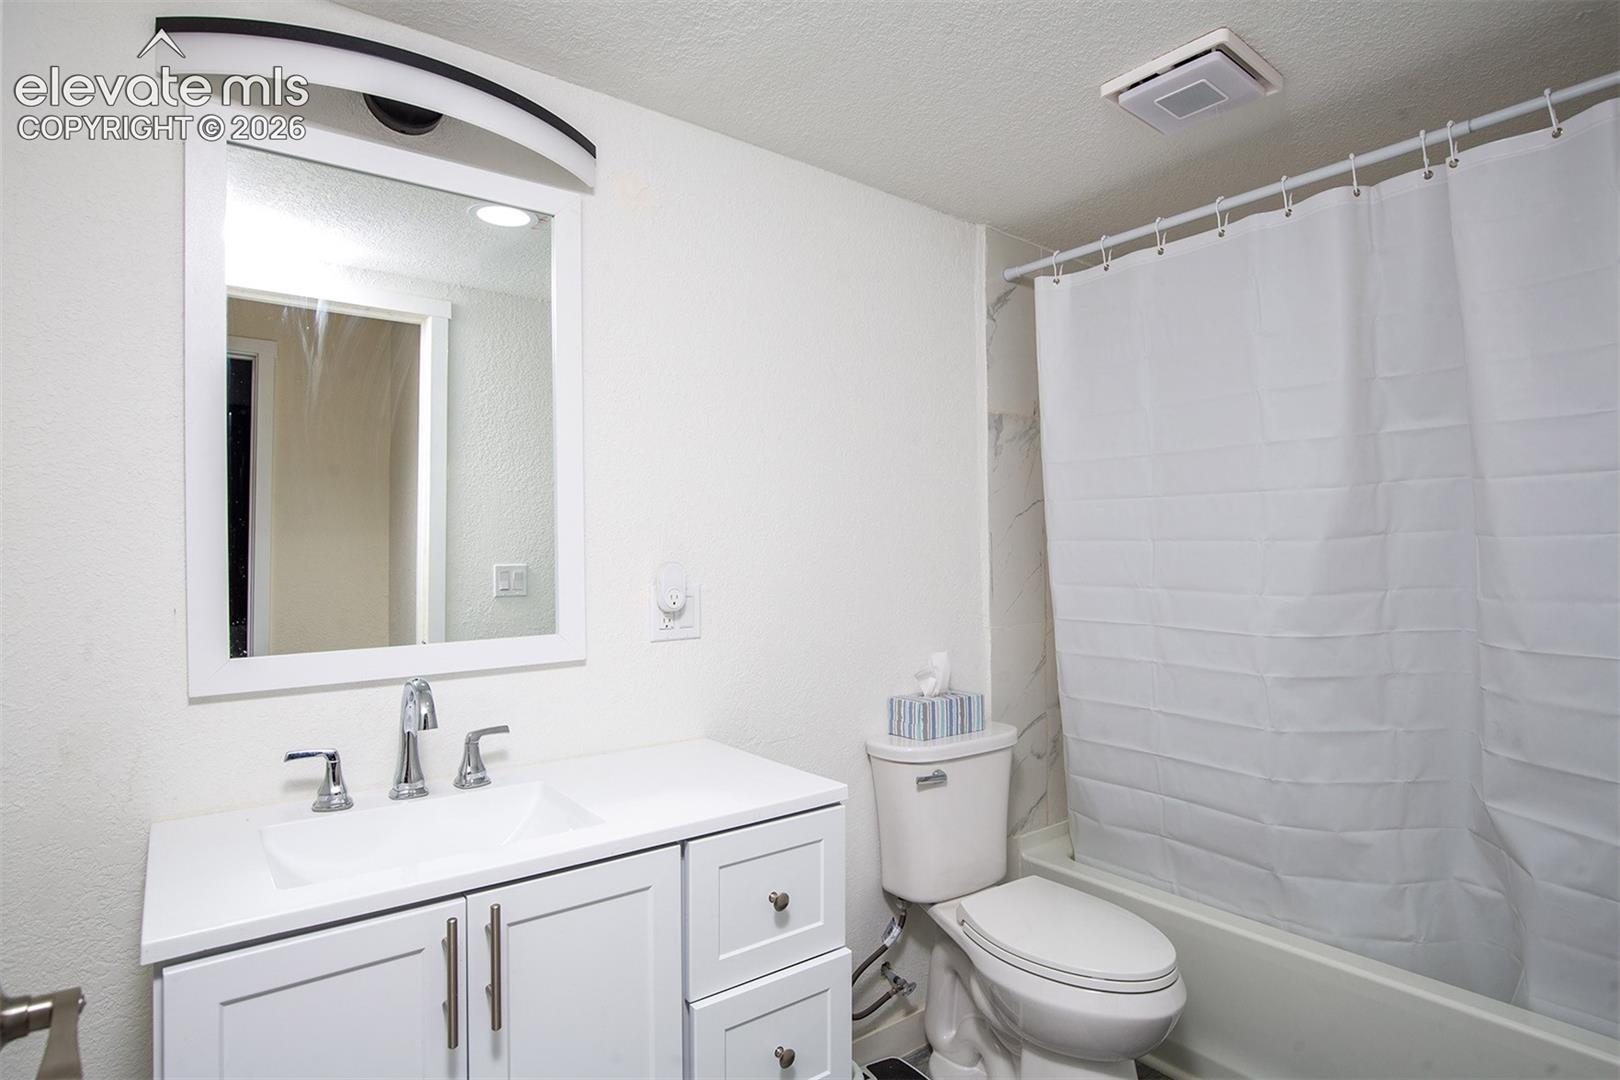
Bathroom with a white vanity, framed mirror, toilet, and curtained bathtub.
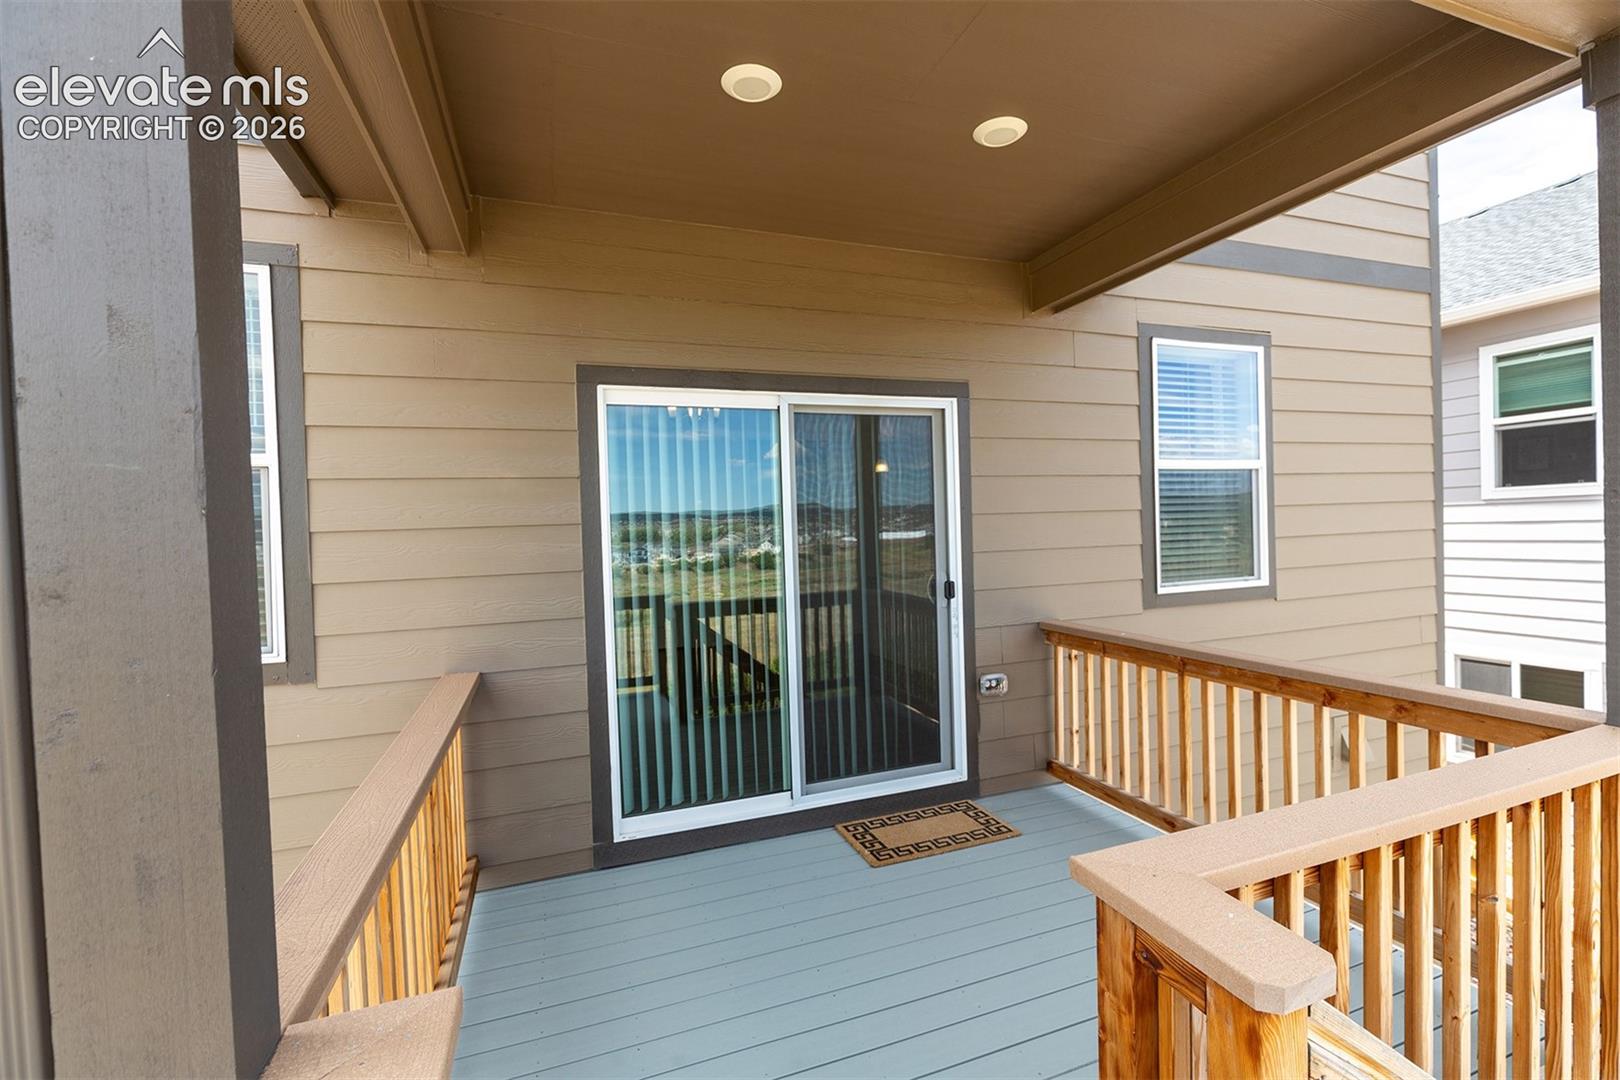
Covered deck with pale blue flooring, wooden railings, and a sliding glass door.
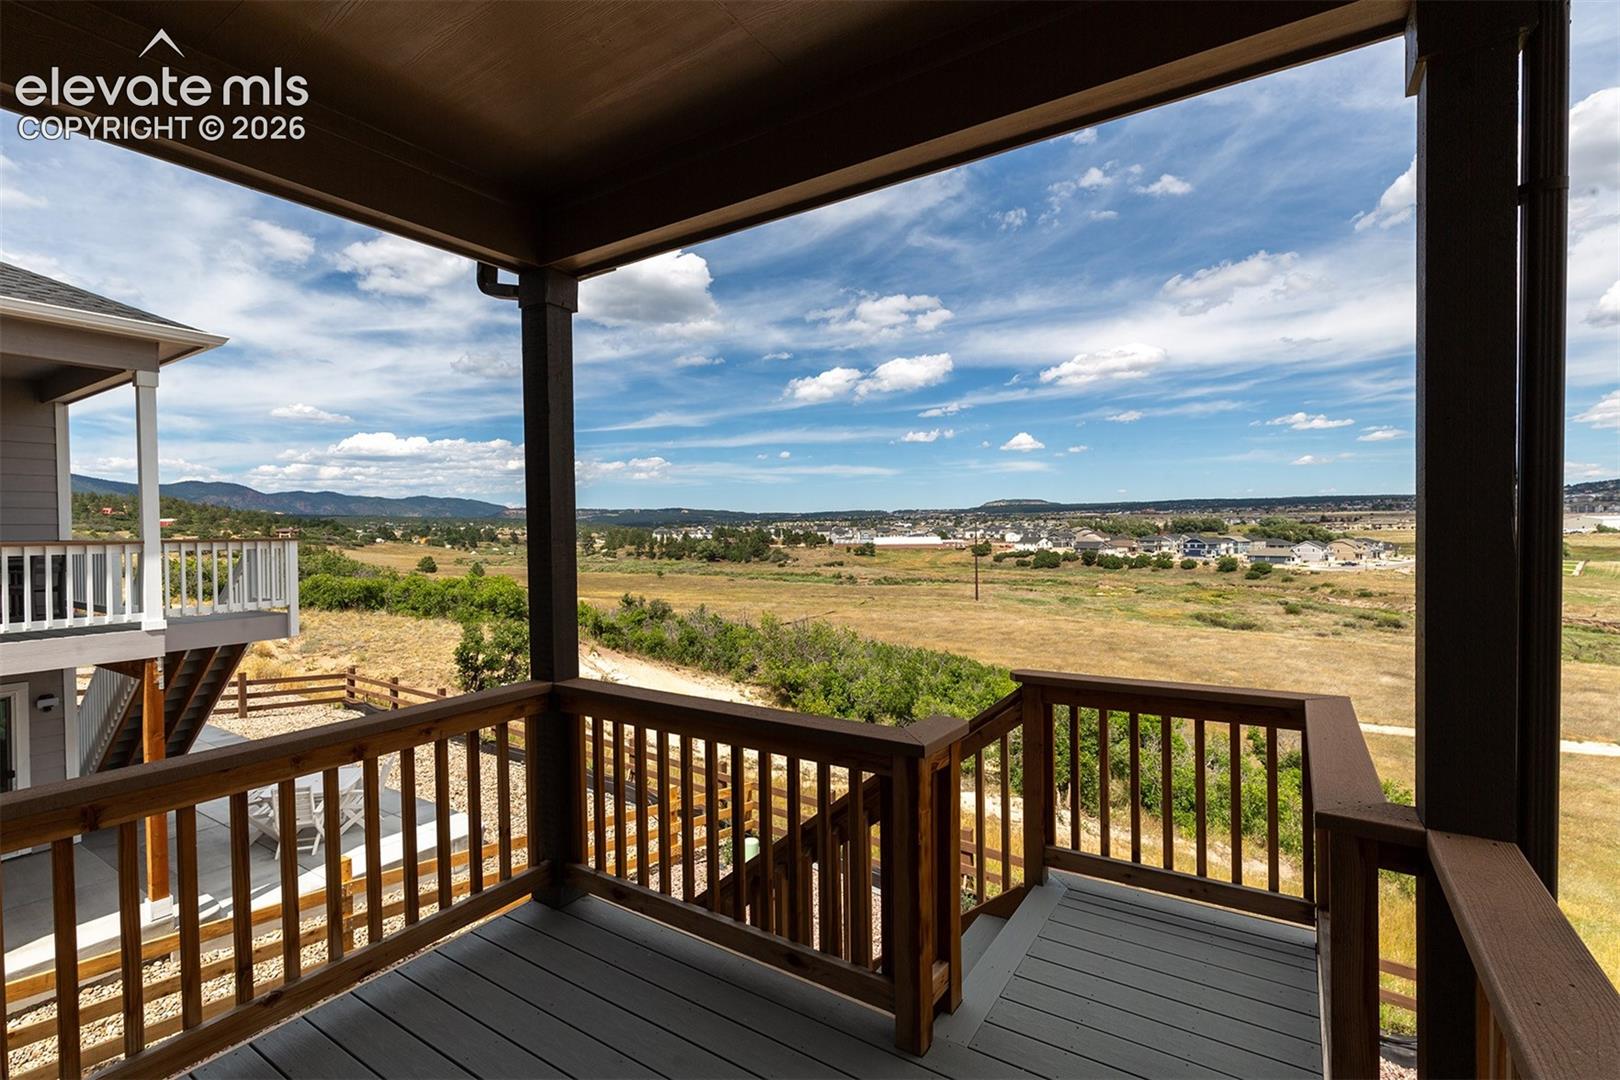
Covered deck overlooking open grassland, homes, and distant mountain ridges.
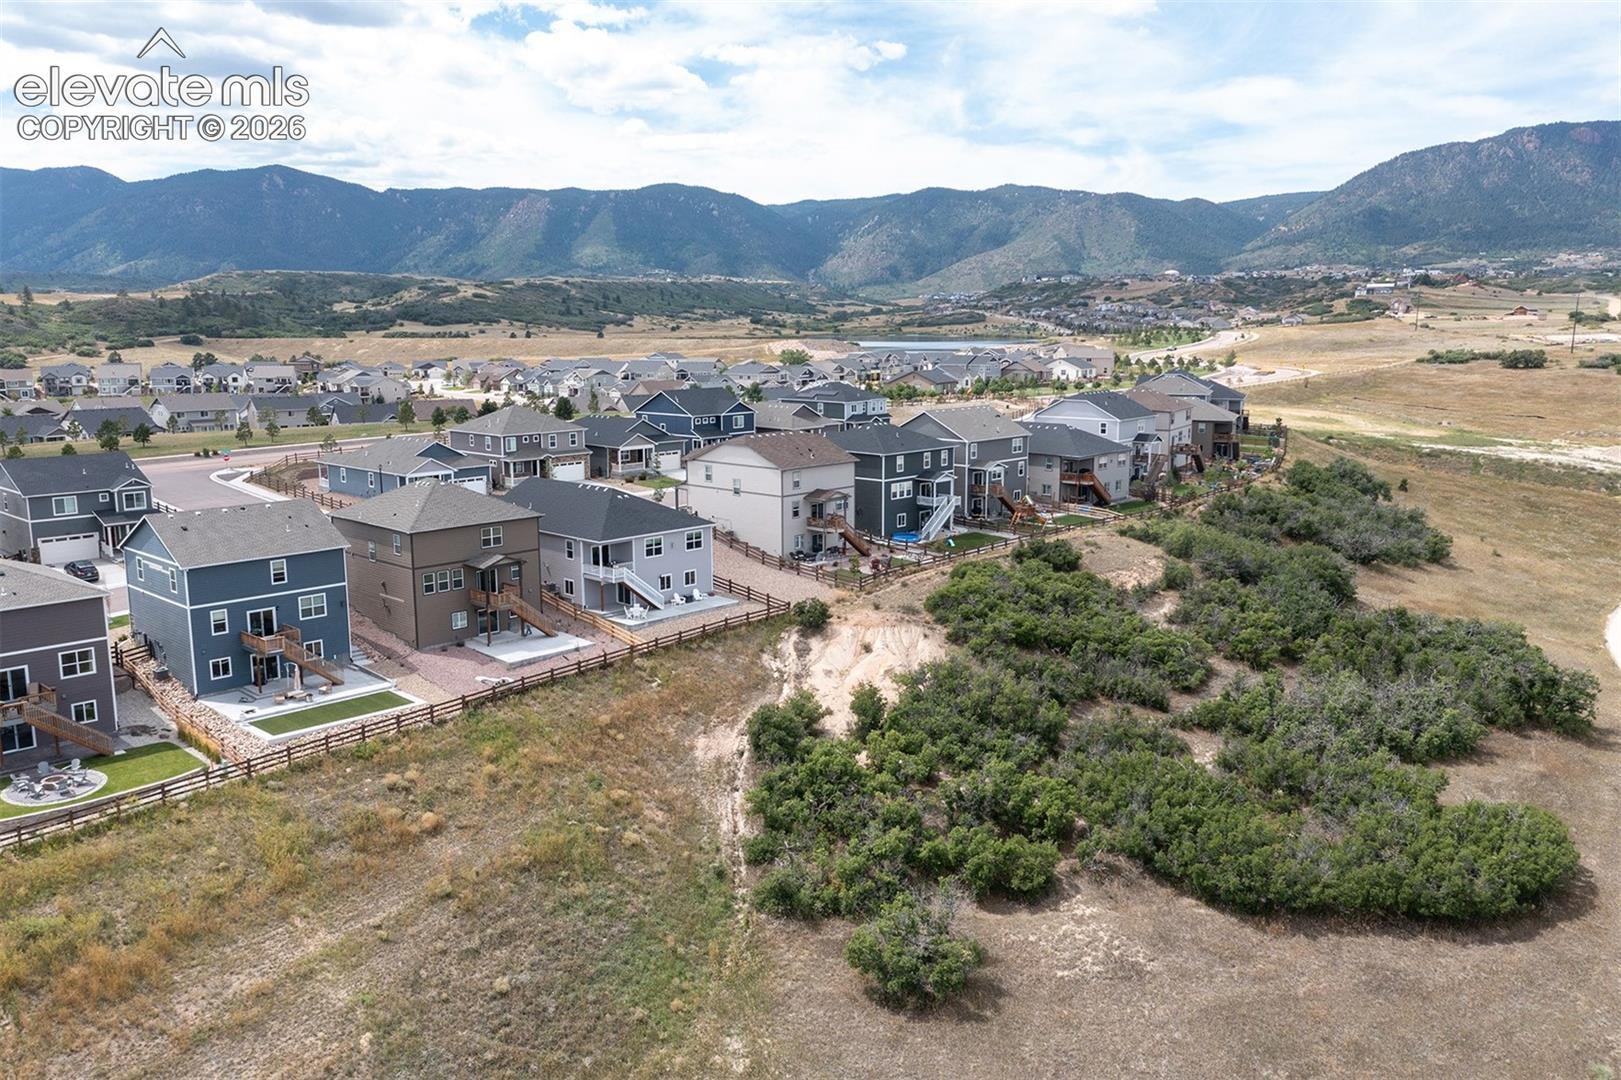
Aerial view of new homes bordering open scrubland, with mountain ranges beyond.
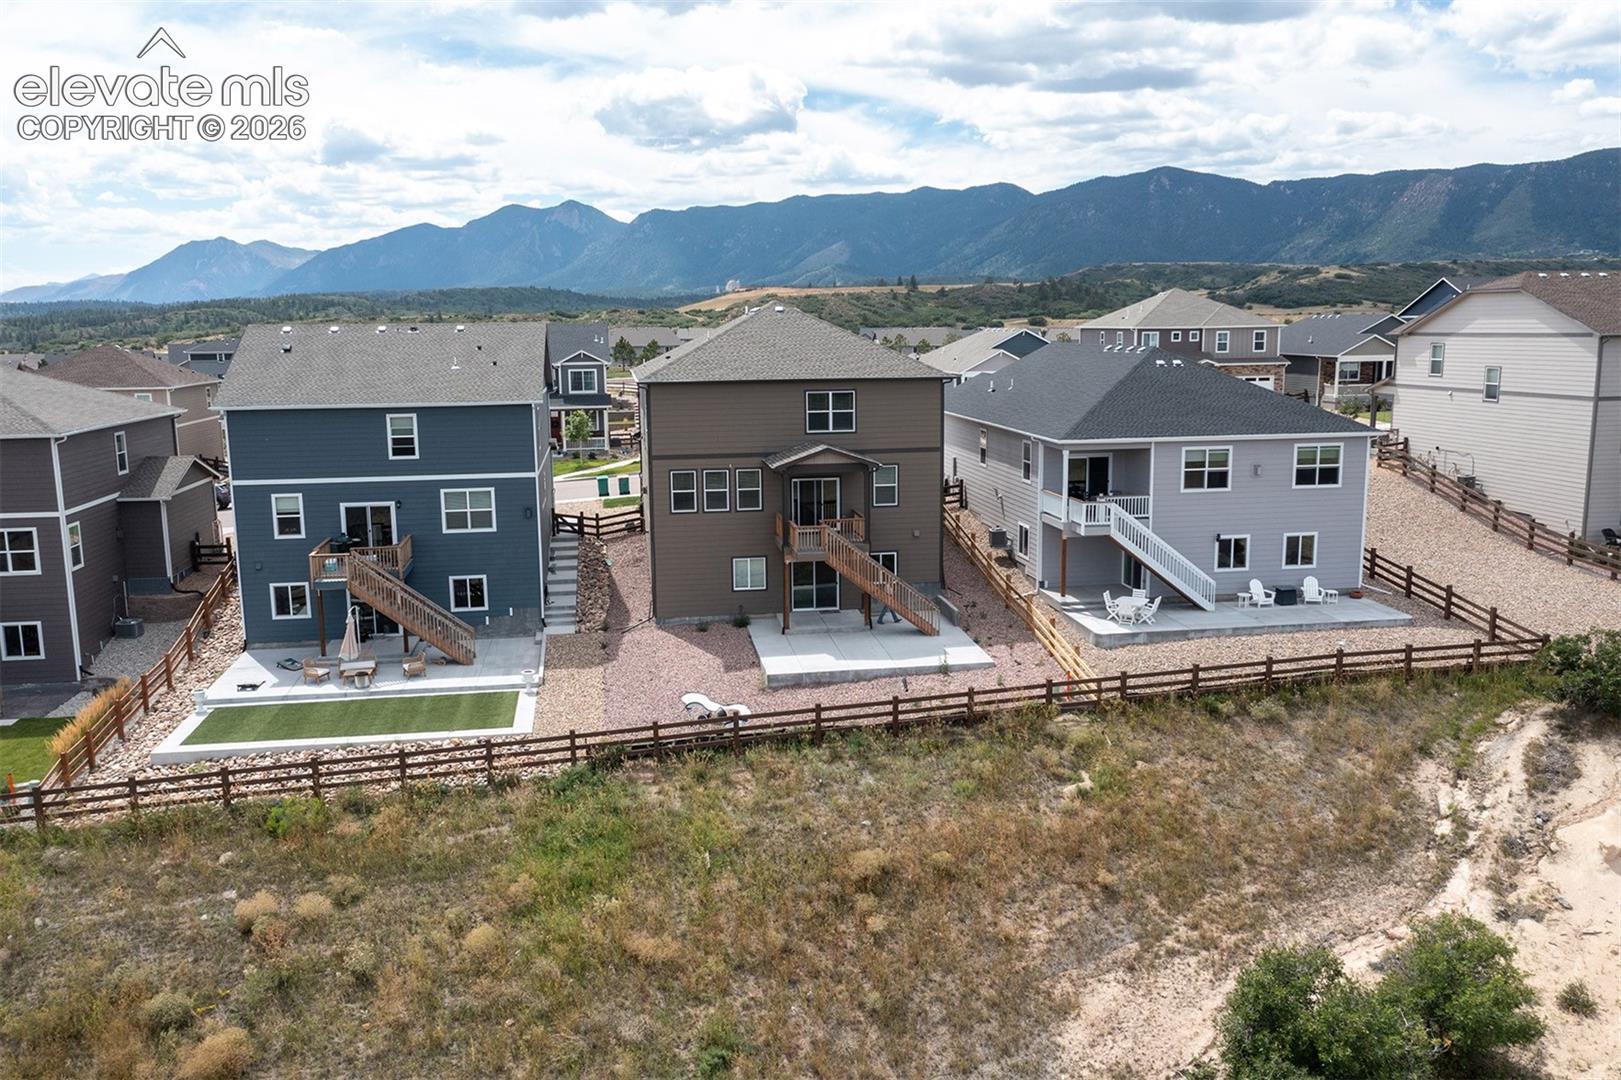
Aerial view of neighborhood homes with fenced backyards and the Rocky Mountains beyond.
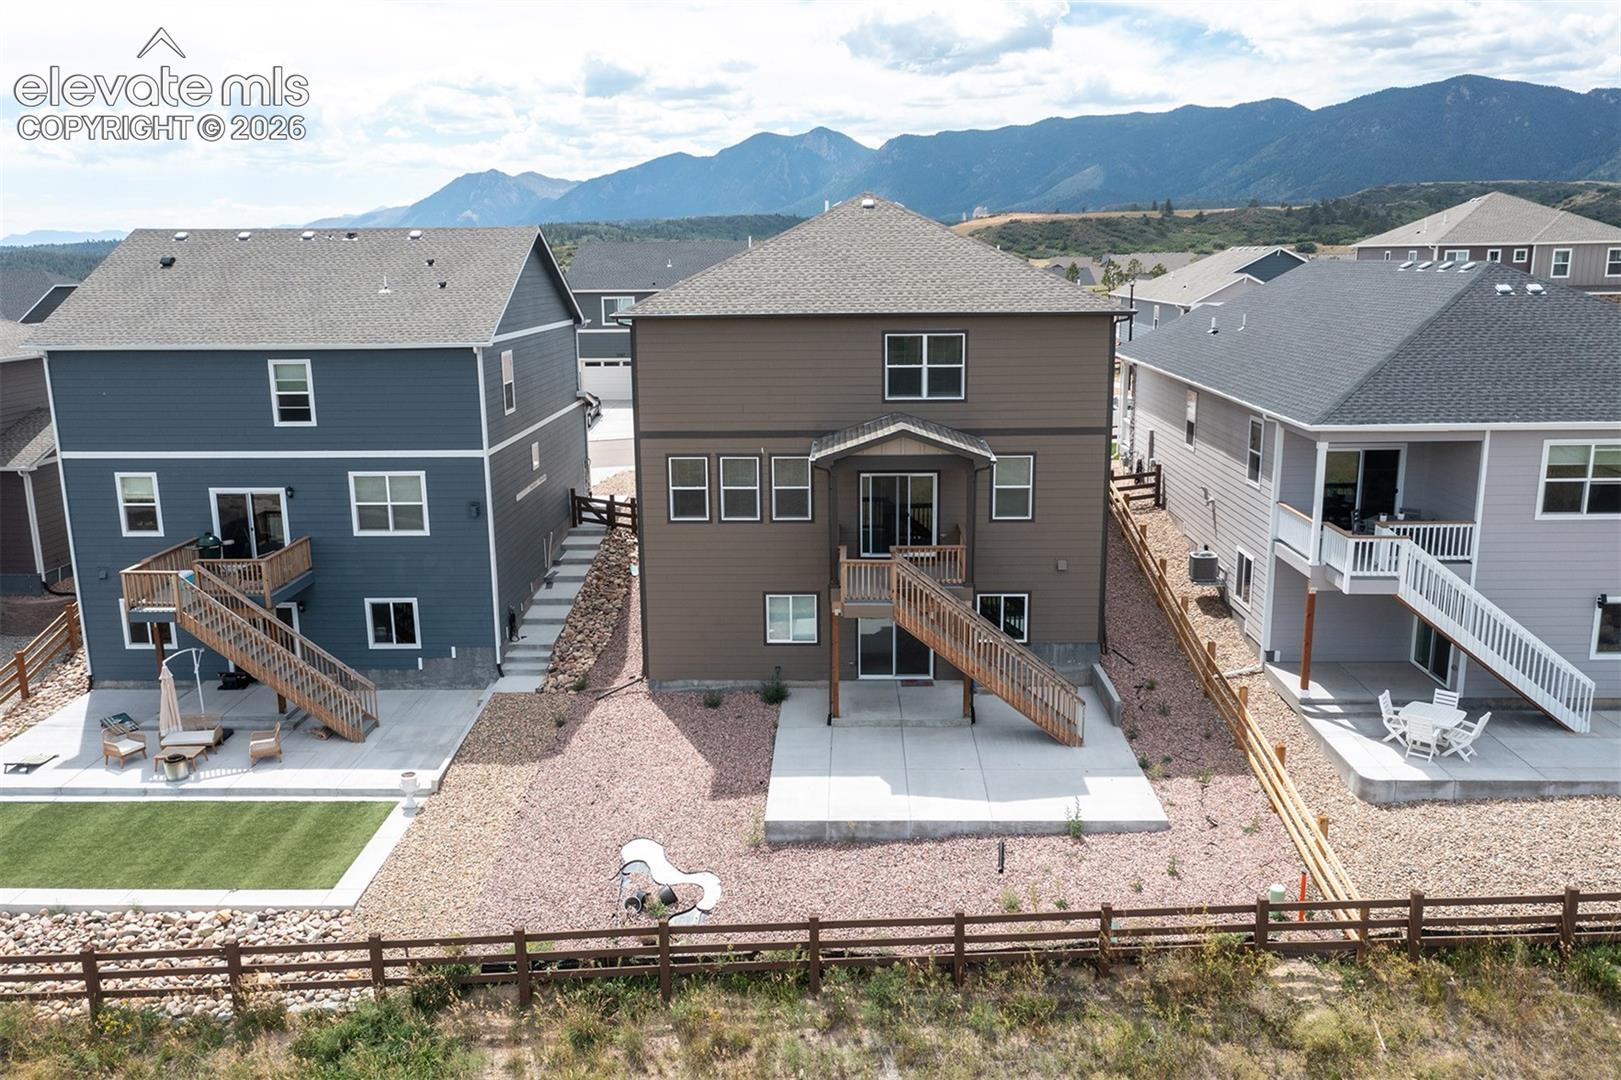
Rear exterior of a two-story home with a patio, fenced yard, and mountain backdrop.
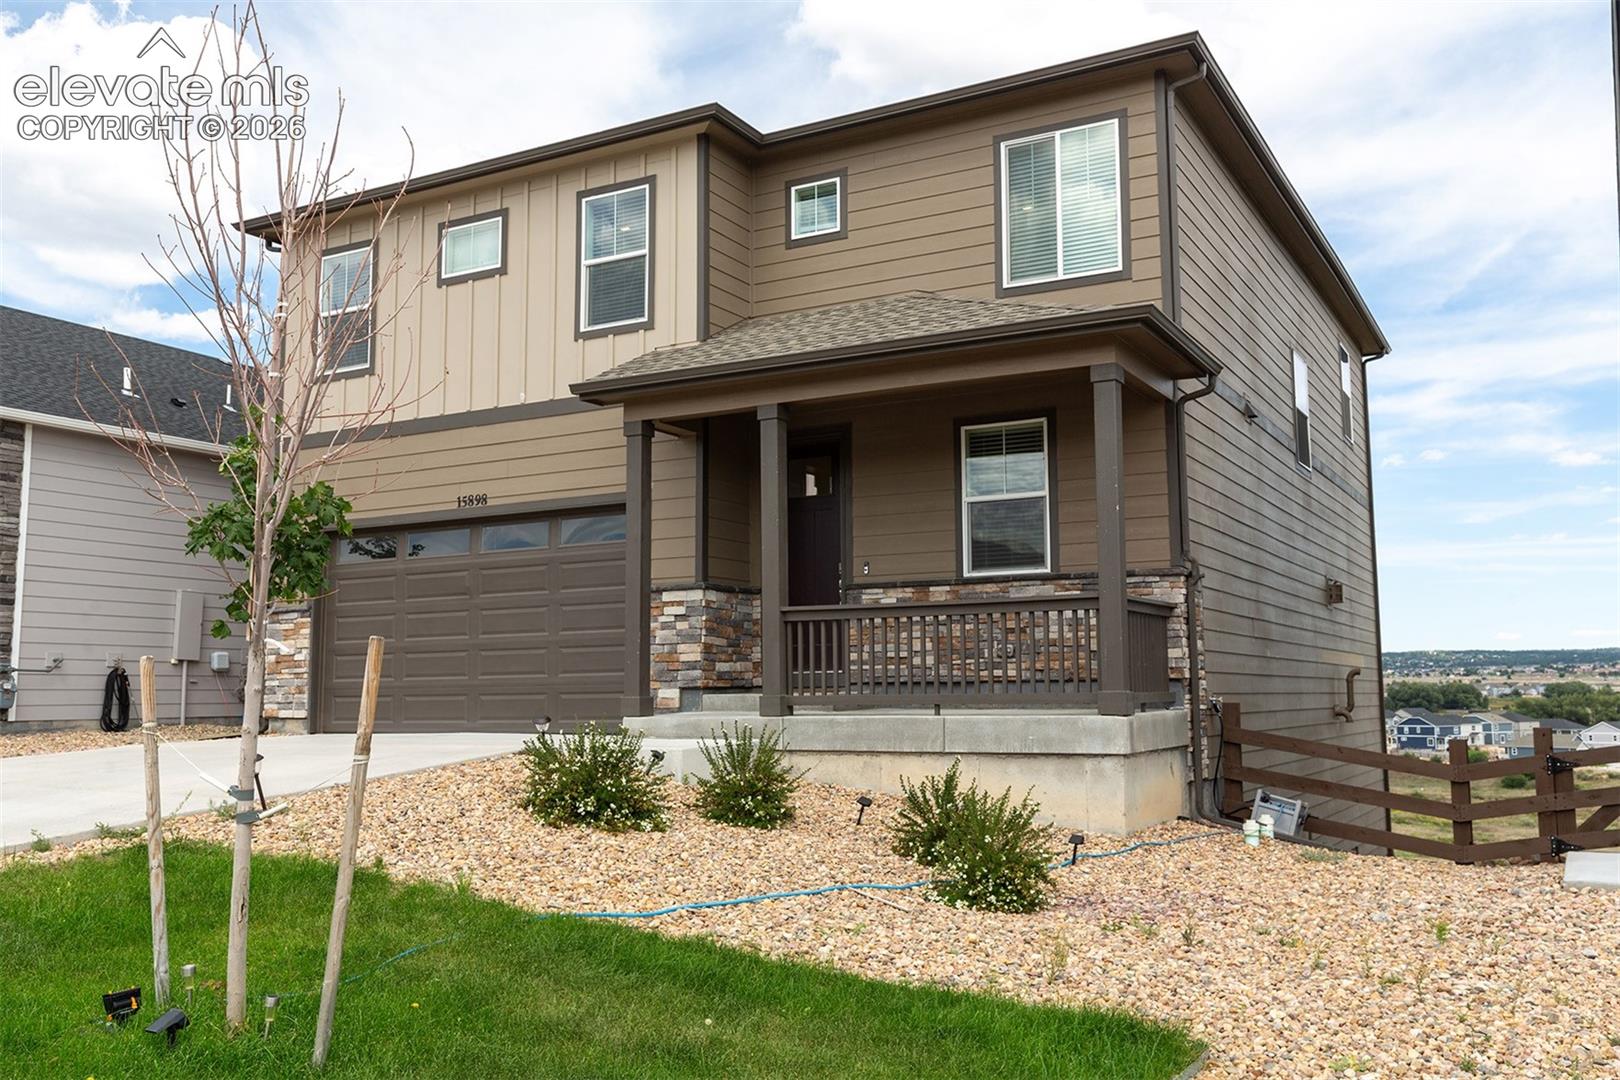
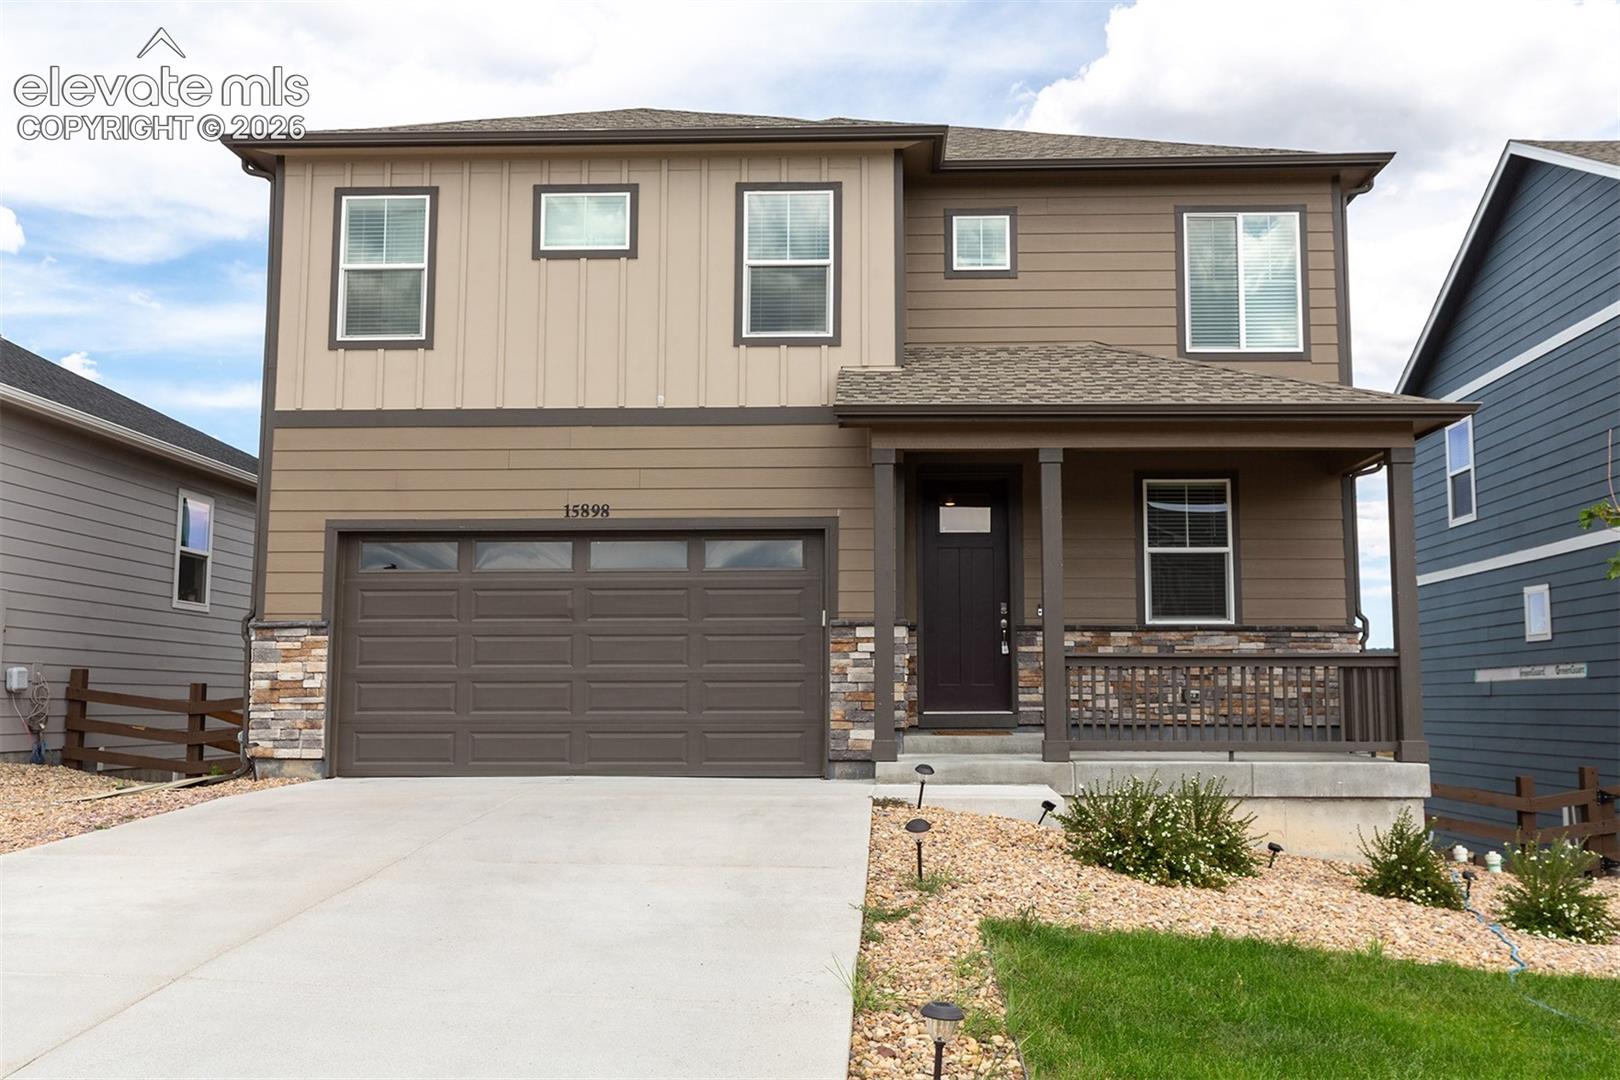
Two-story tan home with stone accents, a covered porch, and an attached two-car garage.
VIEW PHOTOS
Listed by Mai Robinson ABR AHWD CDPE CLHMS GRI MRP RENE , Peak Real Estate Connection LLC Listing Contact: (719) 277-6608
$619,000

15898 Little Bluestem Road

5 Beds 4 Baths 3,651 Sq.Ft. 5,600 Sq.Ft.

Description

Welcome home to Colorful Colorado!
Peruse this beautiful 2-story home nestled in Willow Springs Ranch and walking distance to Forest Lakes, Monument. This beauty features an inviting open-concept layout; 5 bedrooms + loft upstairs, an office, a walk-out rec room, a flex room in the basement for a gym or theater, over 3,700 square feet of total living space with a finished, walk-out basement with an extended concrete patio and views to enjoy.

Upon entering this stunning home, you'll be greeted by the spacious foyer offering many possibilities with a spacious office space, a powder room, and a coat closet. Enjoy creating memories in the great room with a gas fireplace, an inviting dining area, and the open, stunning kitchen featuring a contemporary island, a huge walk-in pantry, stainless steel appliances, and upgraded countertops. The dining area opens out to the covered deck, offering a nice view back to the open area. The upstairs features 4 large bedrooms plus a big loft for endless enjoyment, 2 full bathrooms, and an upstairs laundry room.
The basement offers a fifth bedroom and another full bathroom with a rec room leading to the low-maintenance backyard with an extended concrete patio for memorable BBQ with family and friends.
Come check out this beauty; very close to Forest Lakes, the Air Force Academy, and with easy access to I-25.

Share Property

Location

15898 Little Bluestem Road, Monument, CO 80132

Status

For Sale
Mai Robinson smiling in a black top, with long highlighted brown hair.

Mai Robinson

TITLE

Real Estate Broker

Property Amenities

Interior
Laundry room Upper
Fireplace Gas
Appliances Dishwasher, Disposal, Microwave Oven, Range, Refrigerator
Flooring Carpet, Luxury Vinyl
Total Bedrooms: 5
Half Bathrooms: 1
Three-Quarter Bathrooms: 2
Full Bathrooms: 1
Other Interior Features 5-Pc Bath
Area & Lot
Total area 3,728 Sq.Ft.
Lot Area 5,600 Sq.Ft.
Living area 3,651 Sq.Ft.
MLS® ID 6939386
Year Built 2022
School District Lewis-Palmer-38
Type Residential
Status For Sale
Exterior
Stories 2
Air conditioning Central Air
Heat type Forced Air
Water Source Assoc/Distr
Garage Space 2.0
Sewer Sewer
Other Exterior Features Auto Sprinkler System
Parking Attached, Garage Door Opener, Concrete
Lot Features Backs to Open Space, Level
Roof Composite Shingle
Utilities Electricity Available, Natural Gas Available
Finance
Sales Price $619,000
Real Estate Tax $4,562 yearly
Open-plan living room with white sofas and coffee table beside a kitchen with dark cabinets and stainless steel appliances.

360 Virtual Tour

Take a tour of this property
Open-plan living room with white sofas and coffee table beside a kitchen with dark cabinets and stainless steel appliances.

Schedule a Showing

I would love to show you this beautiful property. Please select your preferred date and time below. I will be in touch shortly to confirm your appointment.

Schedule a Showing

I would love to show you this beautiful property. Please select your preferred date and time below. I will be in touch shortly to confirm your appointment.

Thank you for your interest in 15898 Little Bluestem Road, Monument, CO 80132. We are reviewing your request and will be in touch shortly!

Mortgage Calculator

Estimate your monthly mortgage payment, including the principal and interest, property taxes, and HOA. Adjust the values to generate a more accurate rate.

All estimates are provided for informational purposes only. Actual amounts may vary.
$0,000 Your Payment 20 15 65
$0,000 Your Payment

Work With Mai

Experience a client-first approach backed by local expertise, responsive communication, and a commitment to your success.