Leave a Message

Thank you for your message. I will be in touch with you shortly.

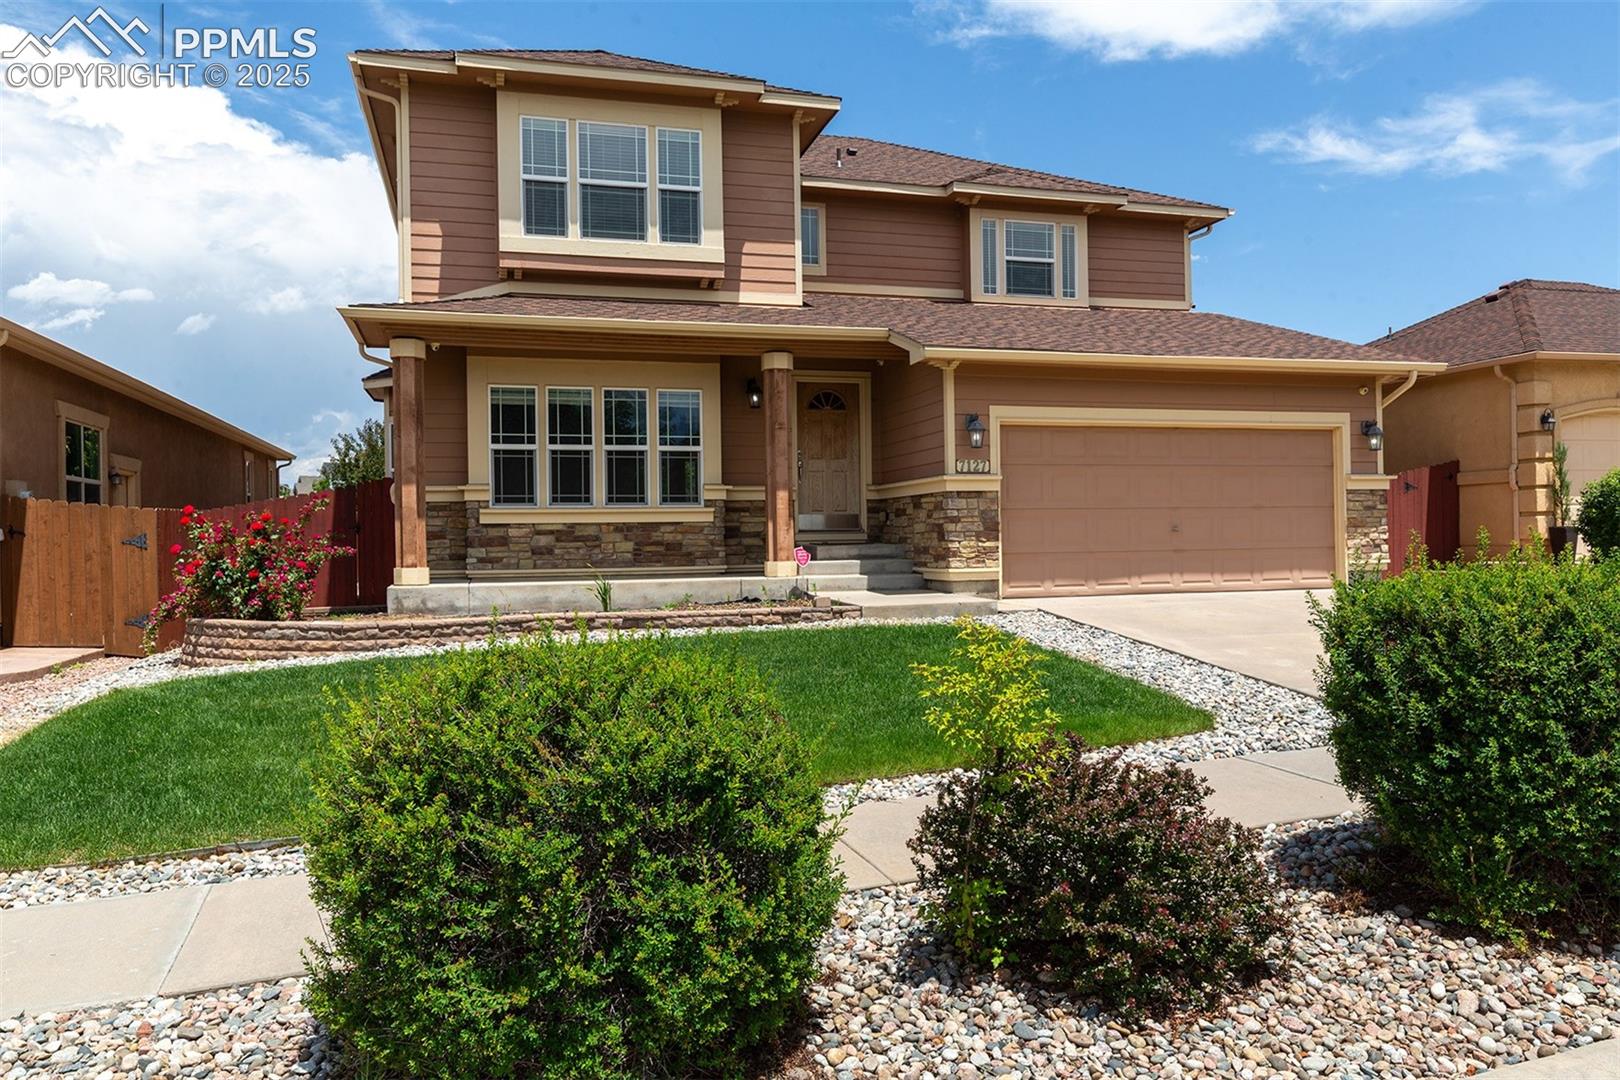
7127 Indian River Drive
VIEW PHOTOS
Listed by Mai Robinson ABR AHWD CDPE CLHMS GRI MRP RENE, Peak Real Estate Connection LLC Listing Contact: 7192776608
$545,000

7127 Indian River Drive

5 Beds 4 Baths 3,363 Sq.Ft.

Description

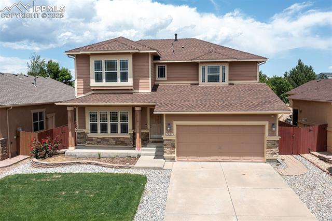
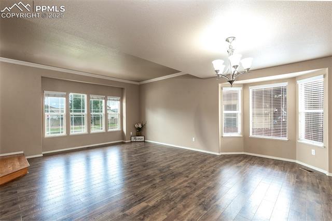
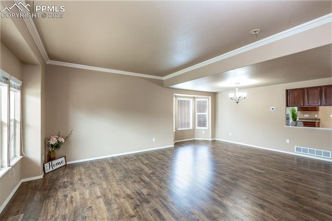
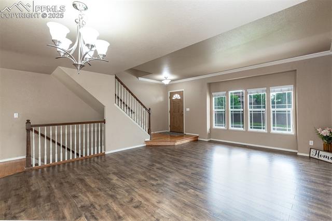
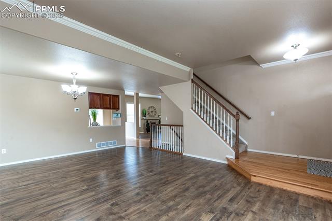
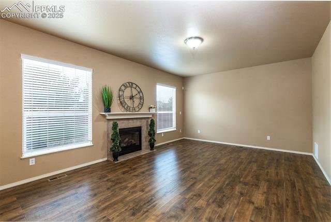
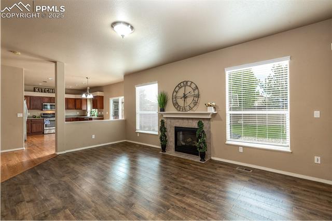
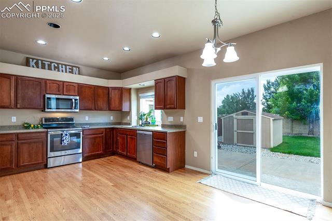
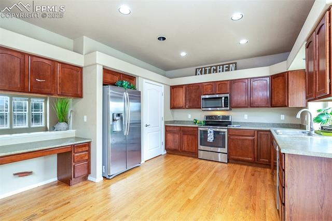
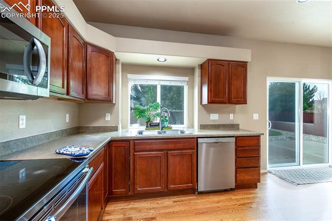
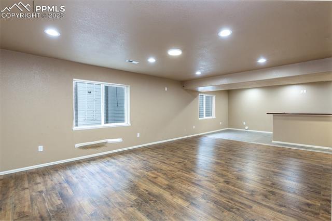
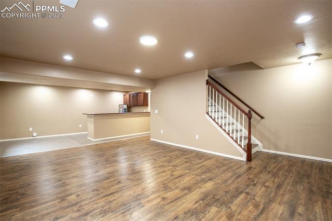
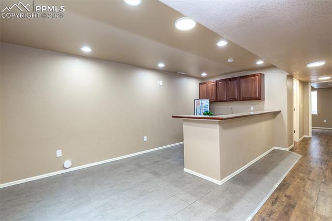
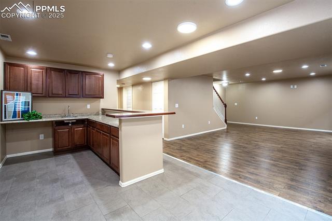
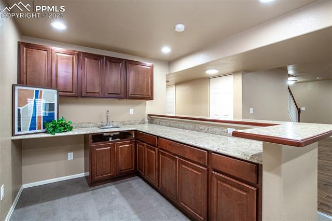
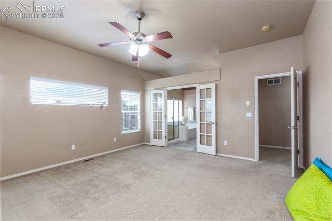
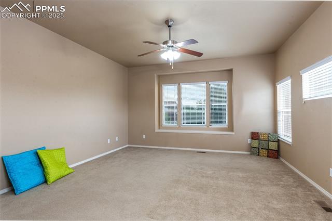
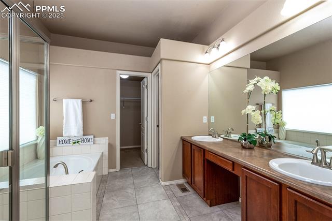
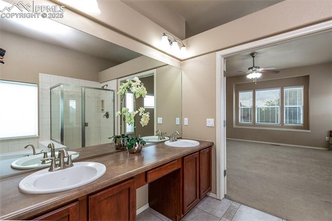
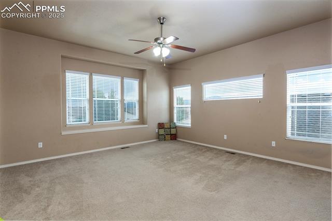
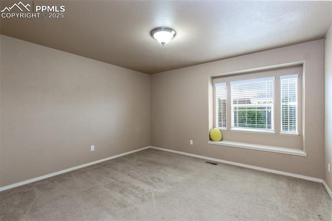
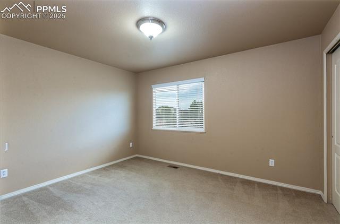
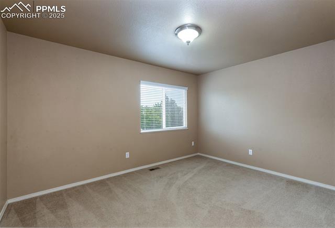
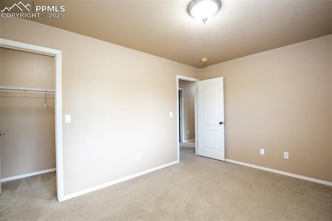
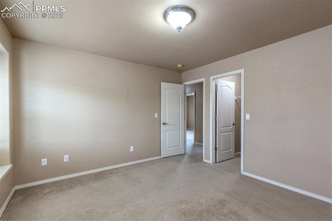
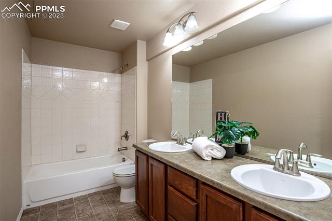
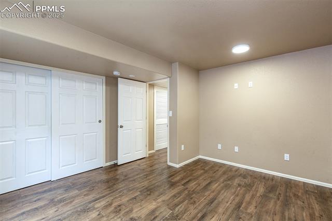
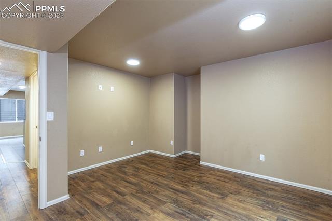
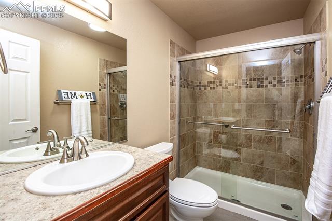
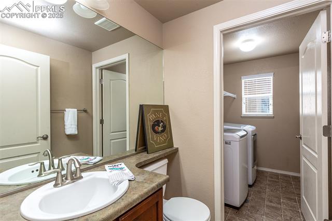
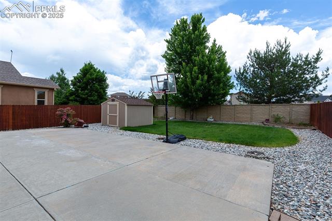
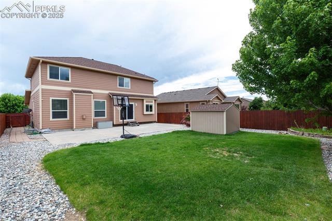
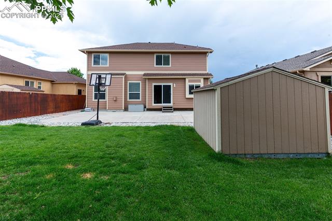
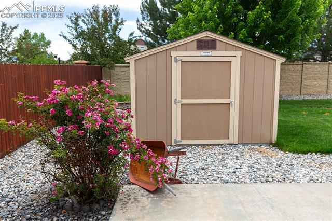
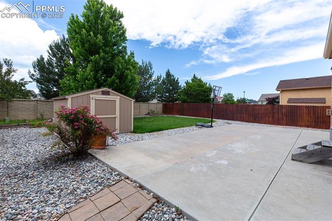
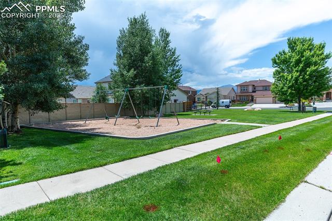
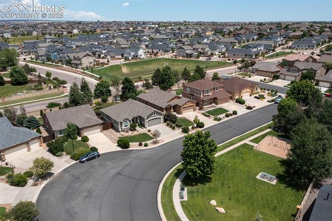
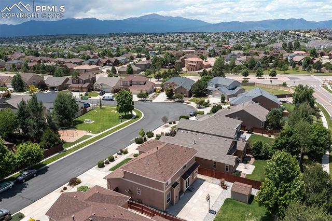
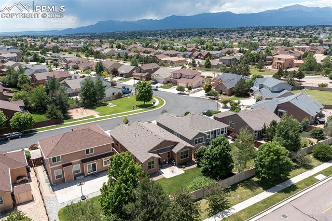
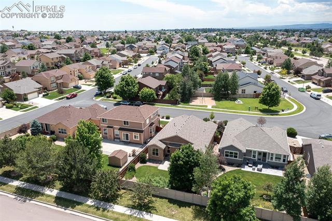
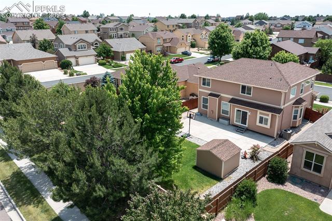
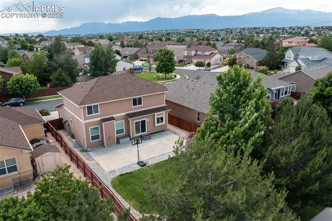
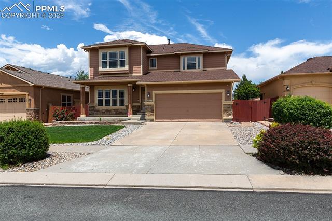
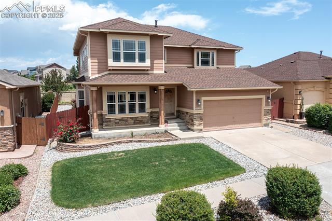
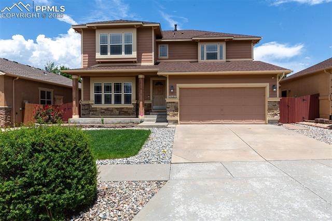
Welcome home to Colorful Colorado! Peruse this beautiful 2-story home nestled in Indigo Ranch, close to the park and amenities. The property features an inviting and stunning open floor plan, over 3,400 square feet, 5 bedrooms, 3.5 bathrooms, 2 attached garages, and a fenced-in, stunning backyard for enjoyment and entertainment. Nestled in a desirable location off Powers Corridor, this house offers a comfortable and inviting living space for you to come home to every day. With the 5 spacious bedrooms, there is plenty of room for everyone to enjoy their own private space. The open floor plan allows for seamless flow between the formal living & dining room, the big & bright kitchen with a work space desk, and the beautiful family room with a gas fireplace, making this home perfect for spending quality time with family and friends. The spacious and stunning kitchen is equipped with stainless steel appliances and lots of cabinetry, making every meal time a family time! The family room features a cozy gas fireplace, adding a warm ambiance to create priceless memories together. Step outside of your kitchen, and you will immerse yourself in this extended concrete patio and a well-maintained yard, plus a shed for storage, making this backyard space perfect for those outdoor gatherings, yard activities, or simply enjoying the outdoors. The upstairs features 4 bedrooms with a very spacious hallway, which allows room for sitting benches and more. The primary suite features a stunning, ample space for those big furniture pieces next to the luxurious spa-like ensuite bathroom. With the finished basement and another spacious family/rec room with a wet bar, entertaining space, you'll surely want to spend more time with family and friends.
A MUST SEE!

Share Property

Location

7127 Indian River Drive, Colorado Springs, CO 80923

Status

Sold

Date Sold

May 26, 2026
Mai Robinson

Mai Robinson

TITLE

Real Estate Broker

Property Amenities

Interior
Appliances Dishwasher, Disposal, Dryer, Oven, Range, Refrigerator, Washer
Total Bedrooms: 5
Half Bathrooms: 1
Three-Quarter Bathrooms: 1
Full Bathrooms: 2
Other Interior Features 5-Pc Bath
Area & Lot
Living area 3,363 Sq.Ft.
MLS® ID 6661065
Year Built 2007
School District District 49
Middle School Skyview
Type Residential
Status Sold
Exterior
Air conditioning Ceiling Fan(s), Central Air
Heat type Forced Air
Garage Space 2.0
Roof Composite Shingle
Utilities Cable Available, Electricity Available, Natural Gas Available
Finance
Sales Price $545,000
HOA Fees $225
Real Estate Tax $3,053 yearly

360 Virtual Tour

Take a tour of this property

Colorado Springs

Work With Mai

Experience a client-first approach backed by local expertise, responsive communication, and a commitment to your success.