Leave a Message

Thank you for your message. I will be in touch with you shortly.

4091 Eagle Ranch Road
VIEW PHOTOS
Listed by Mai Robinson ABR AHWD CDPE CLHMS GRI MRP RENE, Peak Real Estate Connection LLC Listing Contact: 7192776608
$490,000

4091 Eagle Ranch Road

3 Beds 3 Baths 2,722 Sq.Ft.

Description

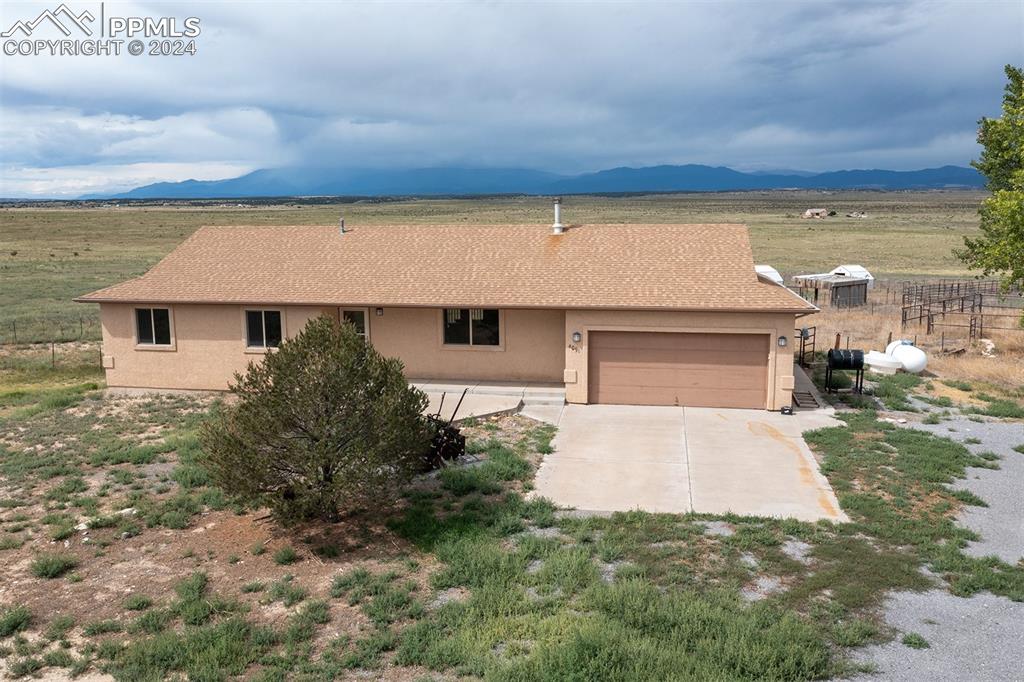
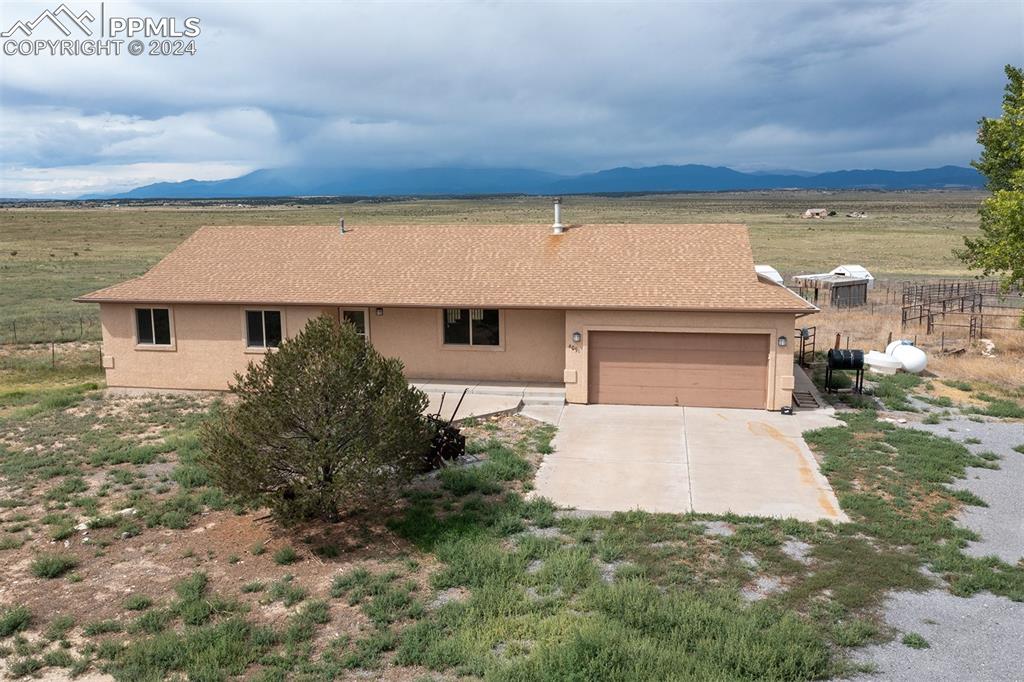
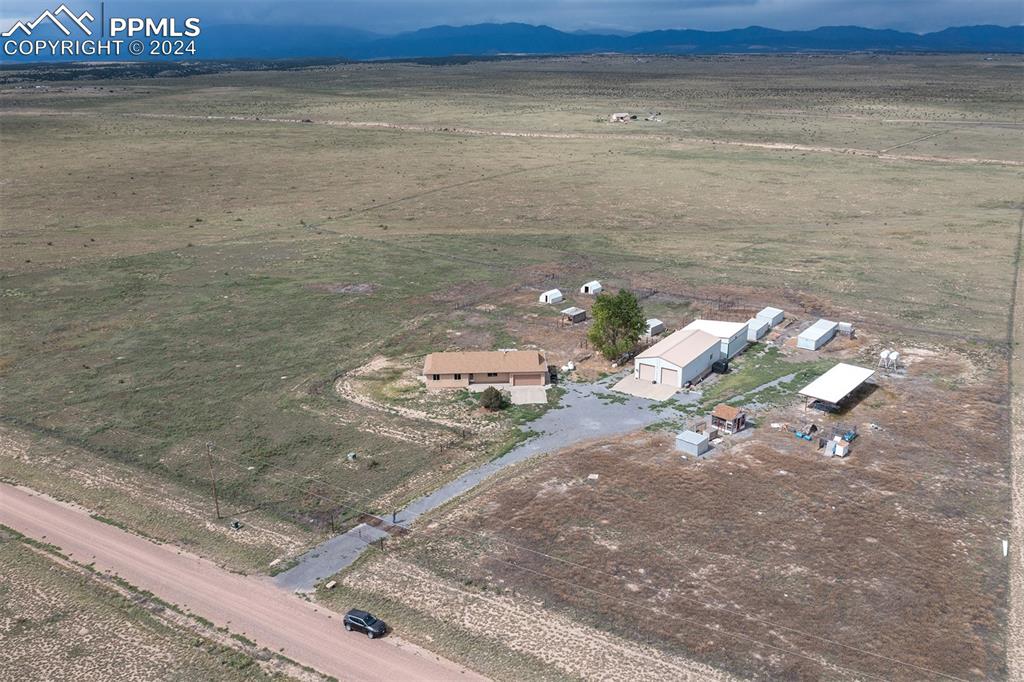
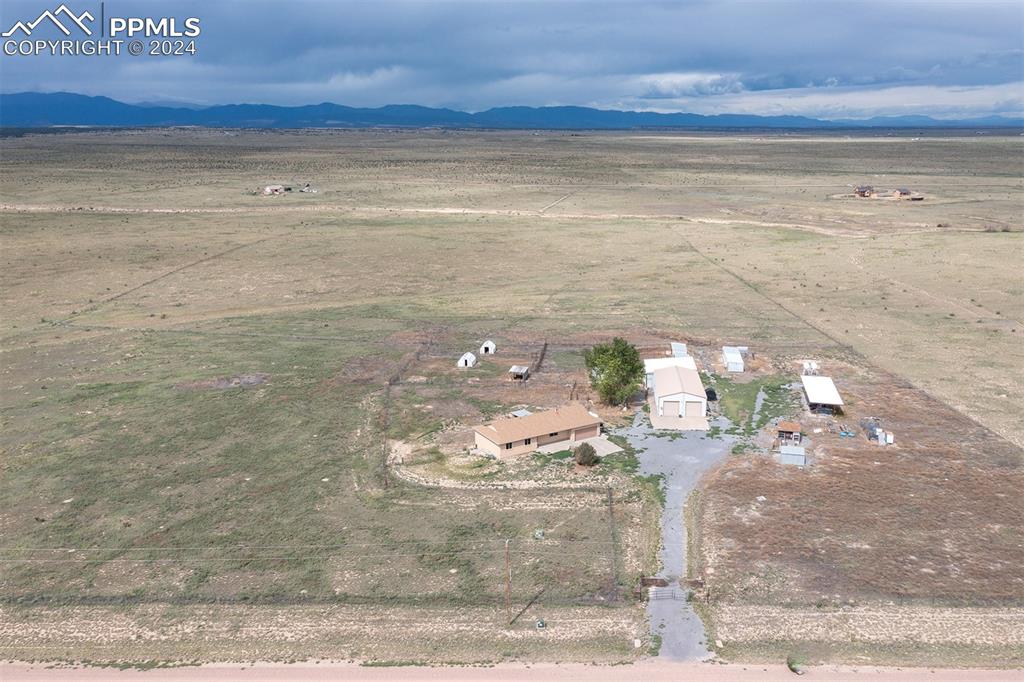
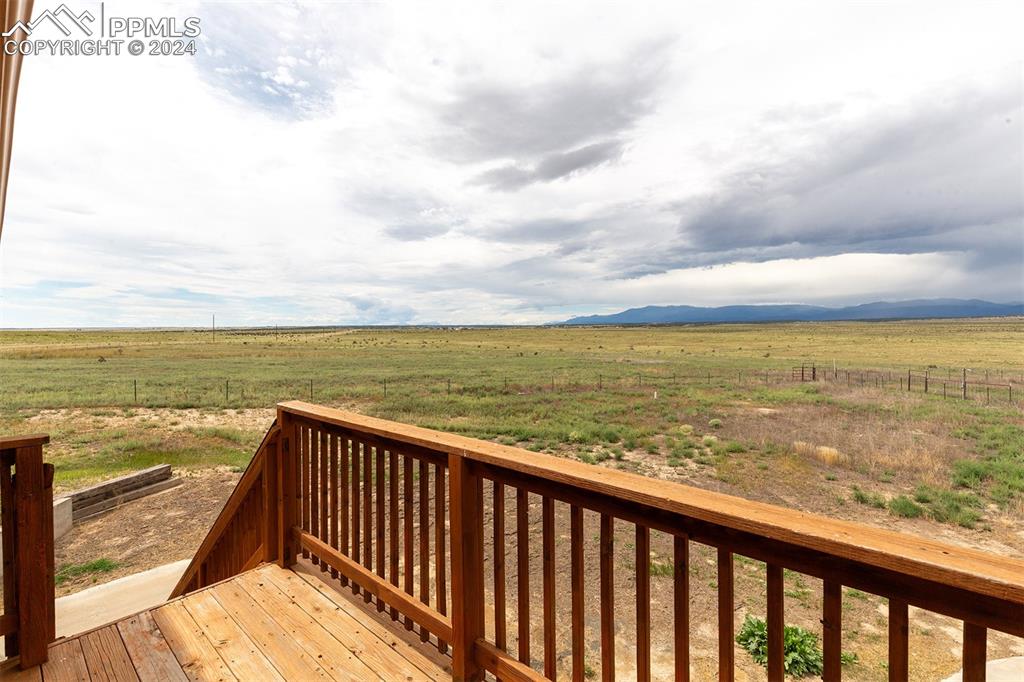
Welcome Home to Home Away from Home! Explore the tranquil living spaces with acres and endless creational and build possibilities!
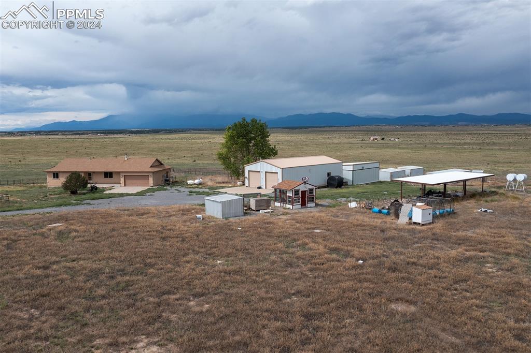
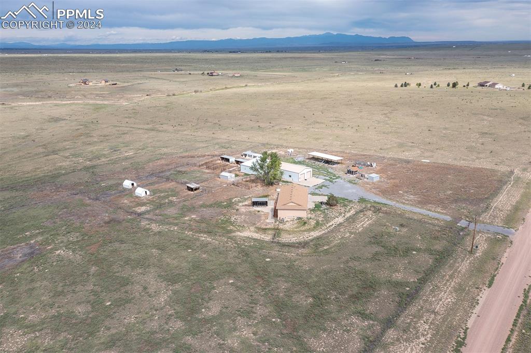
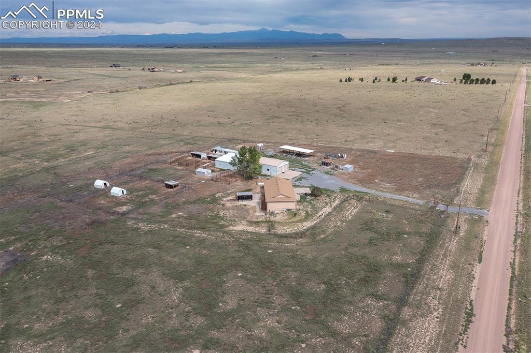
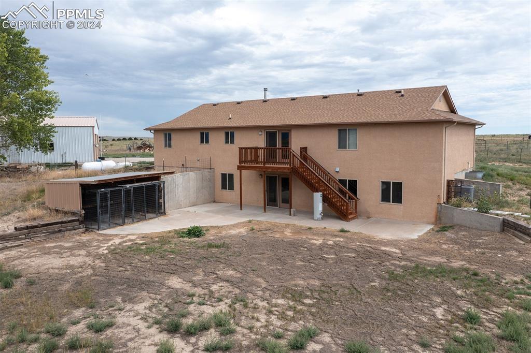
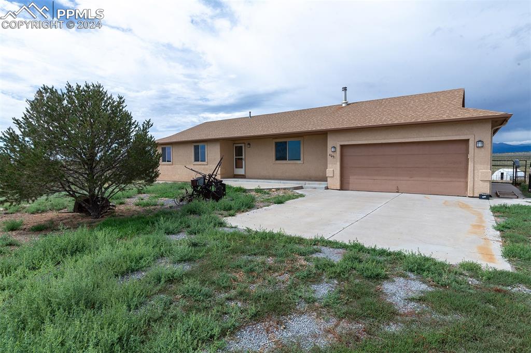
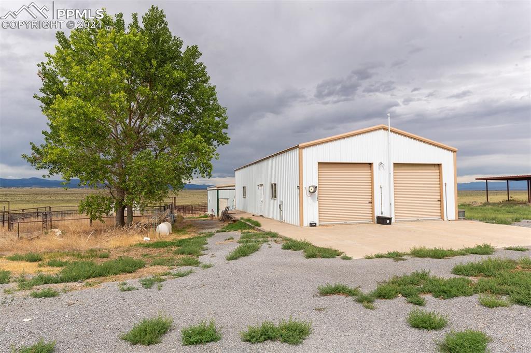
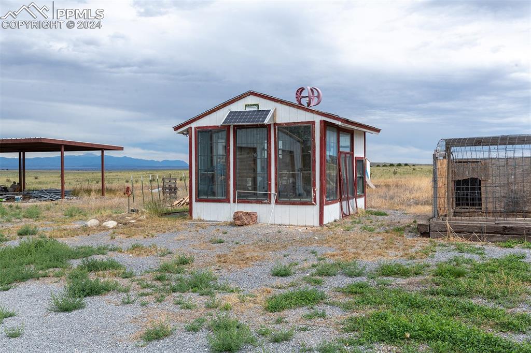
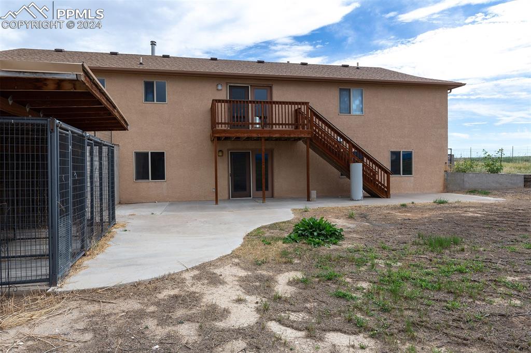
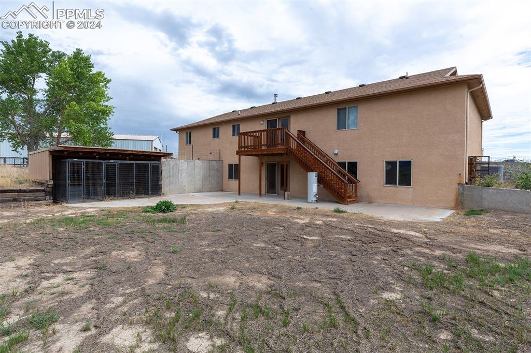
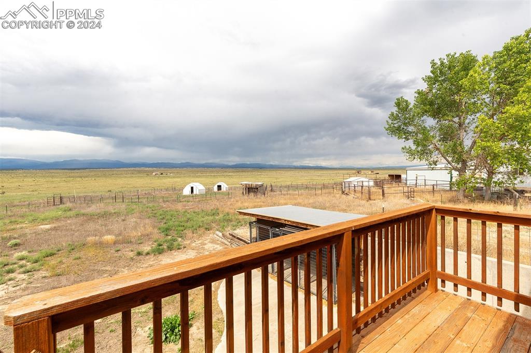
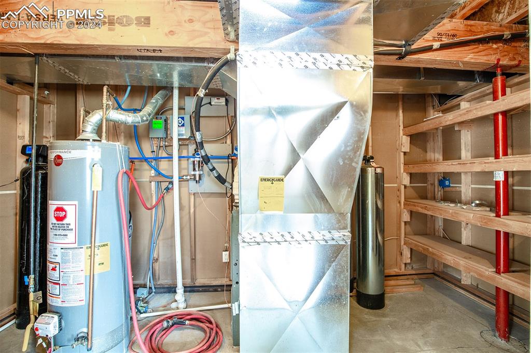
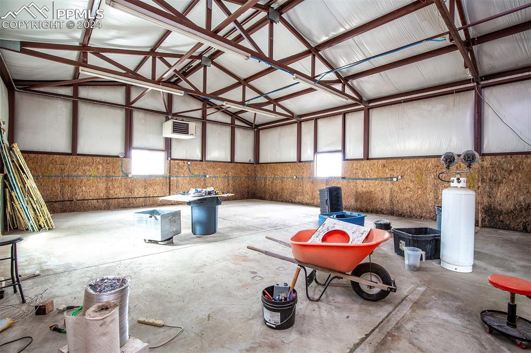
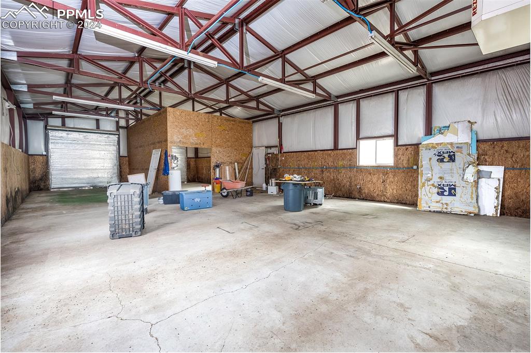
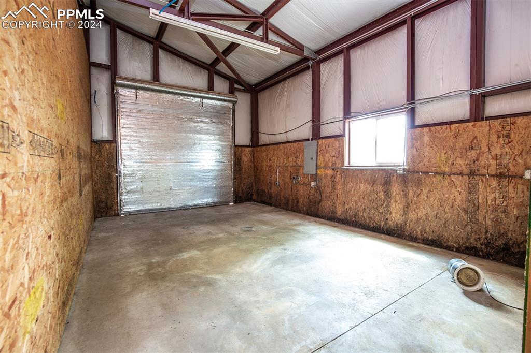
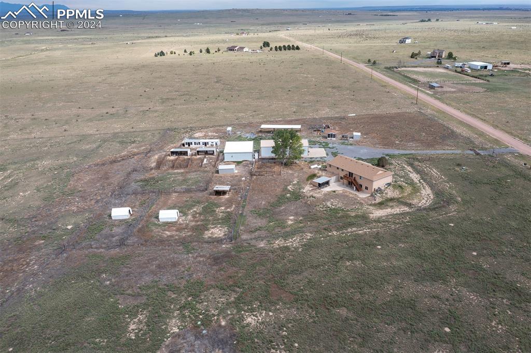
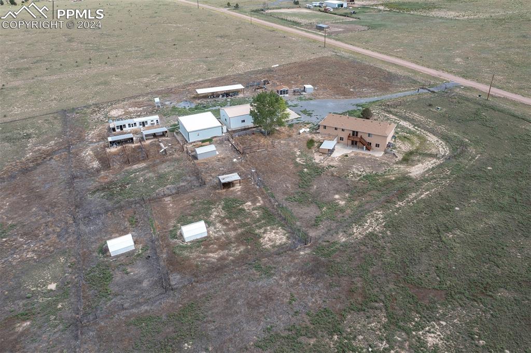
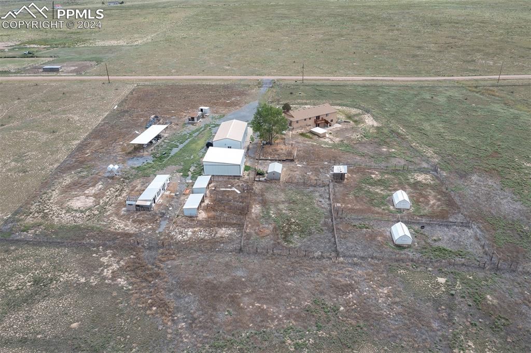
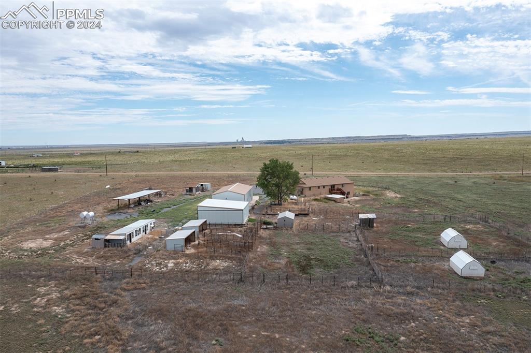
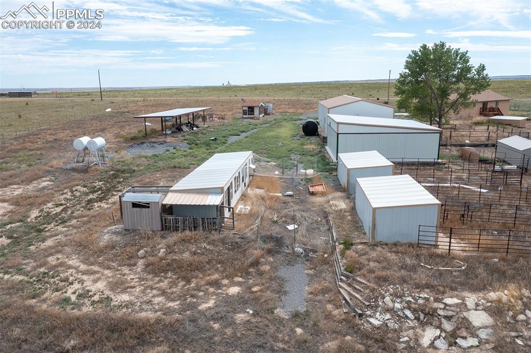
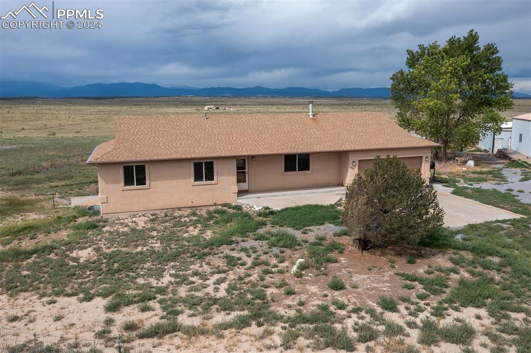
Easy access to I-25 and yet tucked away in a serene setting for yard lovers and tinkering enthusiasts. The house was built with a walk-out finished basement with 4 bedrooms, 3 full bathrooms with an attached 2-car garage for many conveniences, plus another 4-6 car garage, 4 storage sheds, chicken coops, a greenhouse, and many storage spaces.
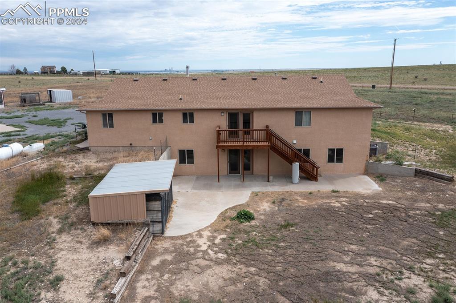
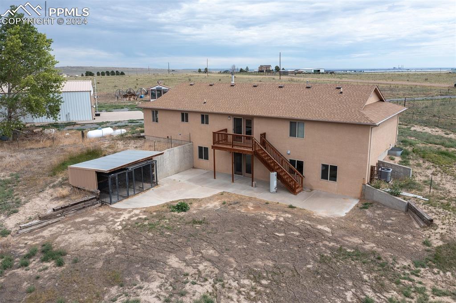
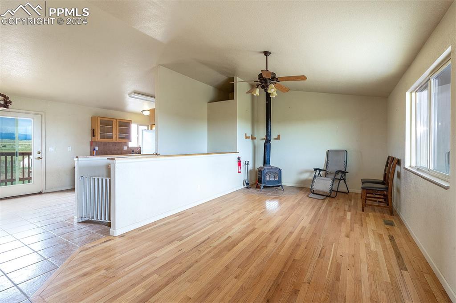
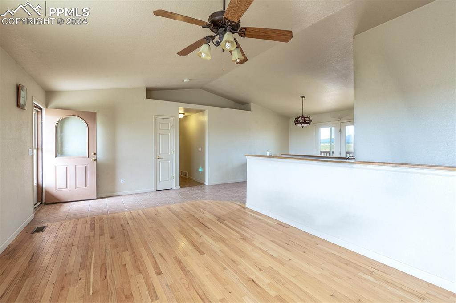
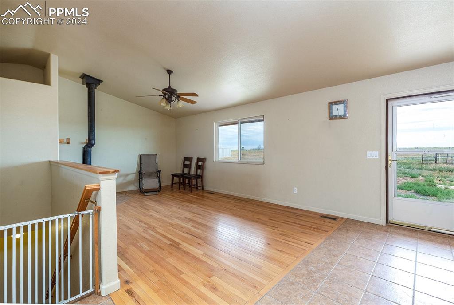
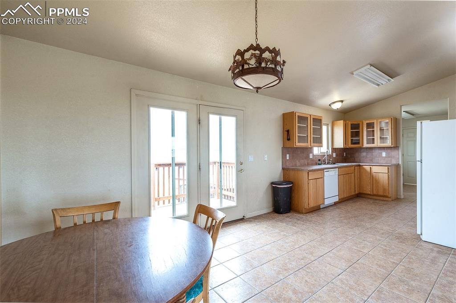
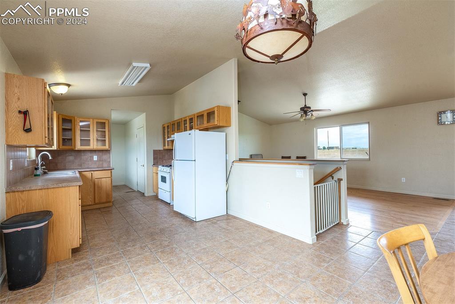
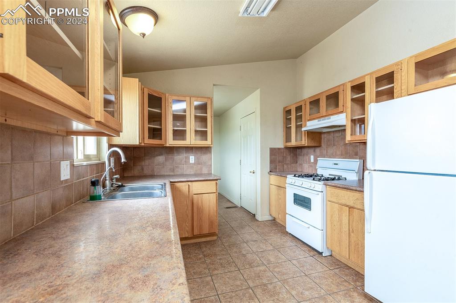
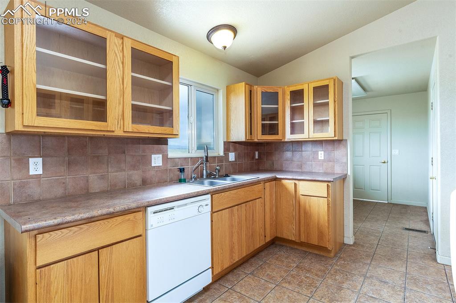
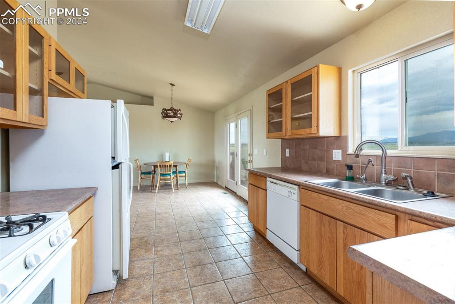
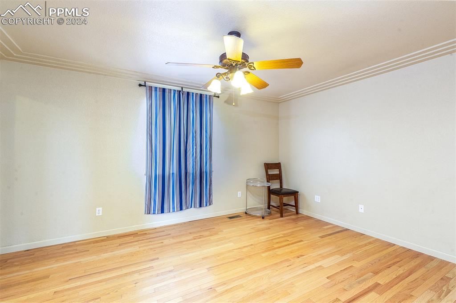
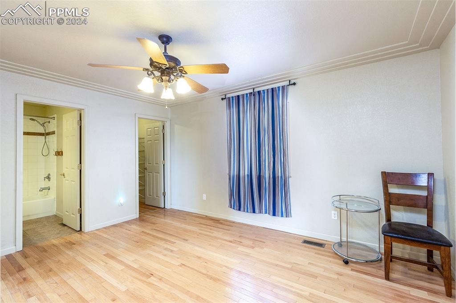
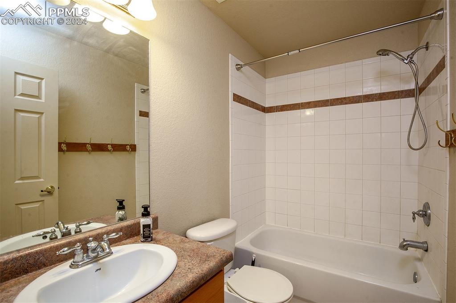
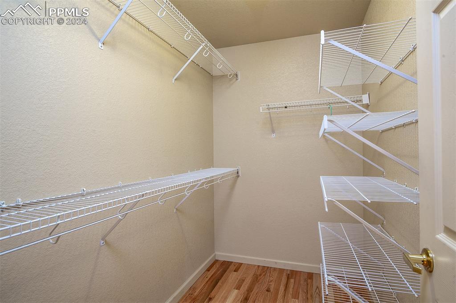
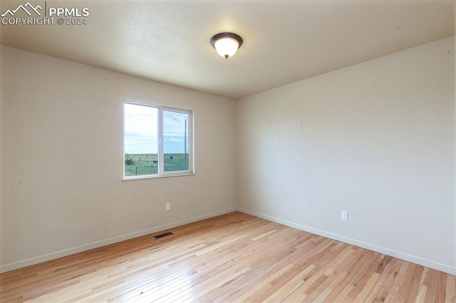
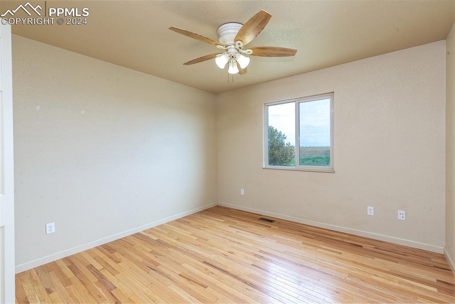
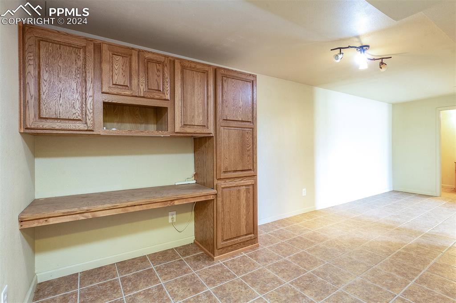
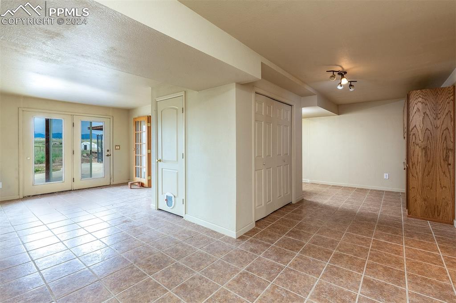
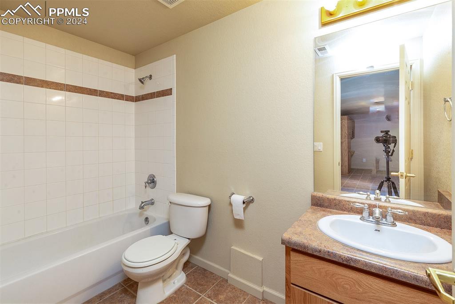
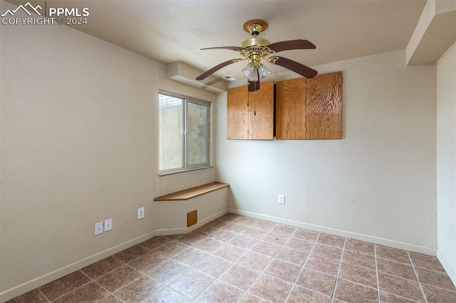
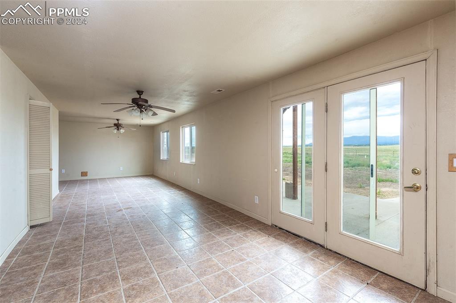
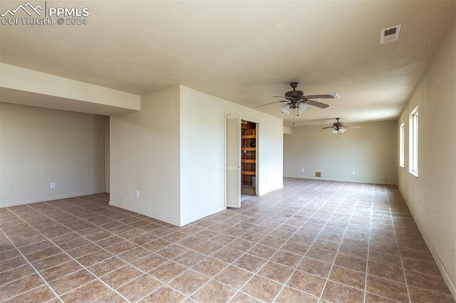
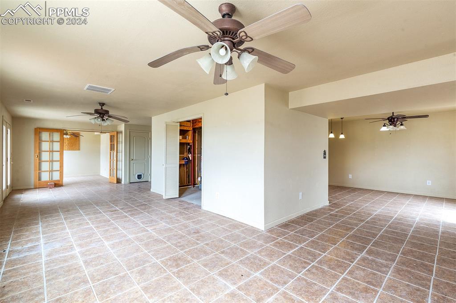
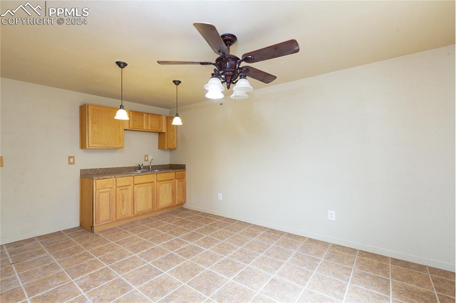
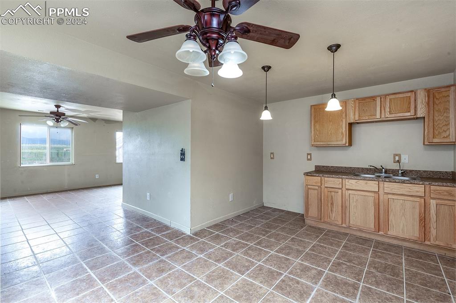
This property features an inviting living area with stunning hardwood floors throughout with a wooden stove for enjoyment. The open floor plan allows for seamless use of living and entertaining. The gorgeous dining area and the spacious upgraded kitchen offer endless cooking possibilities. Creating endless laughter and memories with your loved ones in this spacious kitchen with upgraded cabinetry and plenty of natural lighting. Down the hallway, you'll find the spacious main bedroom, which offers an en-suite bathroom with a walk-in closet. The second and third bedrooms will share the other full bathroom with tile floors. The basement features lots of natural lighting with a huge rec room area, a wet bar, a 4th bedroom, and another full bathroom. The basement offers the possibility of walking out to the back with stunning mountain range views. It is a great property with many options!

Share Property

Location

4091 Eagle Ranch Road, Pueblo, CO 81004

Status

Sold

Date Sold

February 19, 2025
Mai Robinson

Mai Robinson

TITLE

Real Estate Broker

Property Amenities

Interior
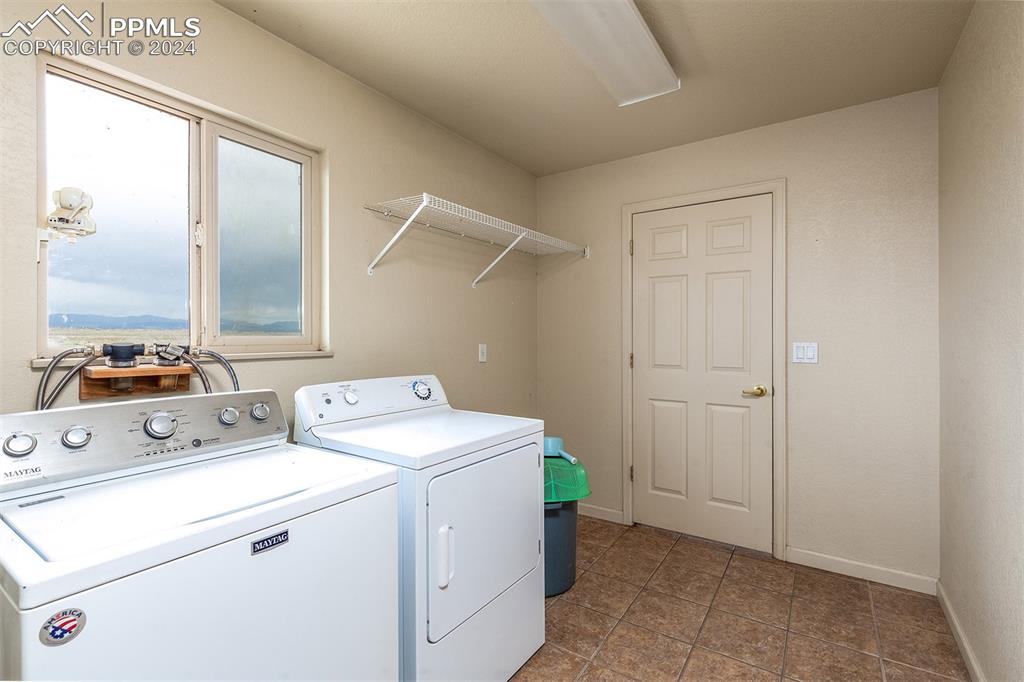
Appliances Dishwasher, Disposal, Dryer, Oven, Range, Refrigerator, Washer
Total Bedrooms: 3
Full Bathrooms: 3
Area & Lot
Living area 2,722 Sq.Ft.
MLS® ID 8095584
Year Built 2006
School District Pueblo-70
Type Residential
Status Sold
Exterior
Air conditioning Ceiling Fan(s), Central Air
Heat type Forced Air
Garage Space 2.0
Roof Composite Shingle
Utilities Electricity Available, Natural Gas Available
Finance
Sales Price $490,000
HOA Fees $595
Real Estate Tax $2,694 yearly

360 Virtual Tour

Take a tour of this property

Work With Mai

Experience a client-first approach backed by local expertise, responsive communication, and a commitment to your success.